
Leave a Message

Thank you for your message. We will be in touch with you shortly.

5325 Wooddale Avenue
VIEW PHOTOS
Courtesy of Lakes Sotheby's International Realty, Krysta R Clark Listing Contact:  
$1,580,000

5325 Wooddale Avenue

5 Beds 4 Baths 3,640 Sq.Ft. 0.28 Acres

Description

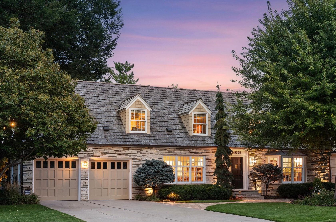
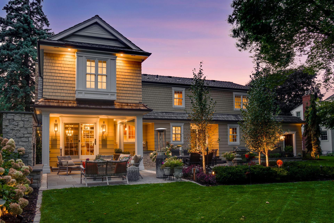
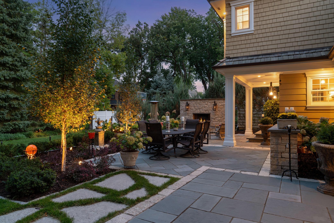
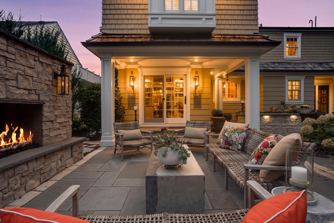
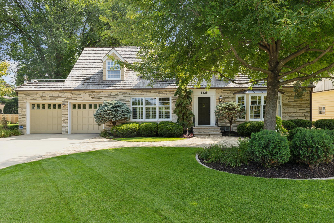
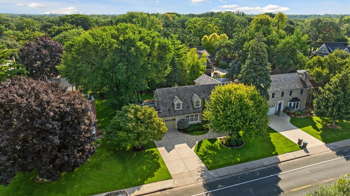
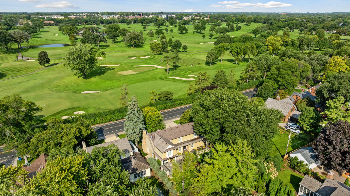
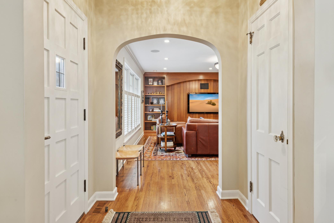
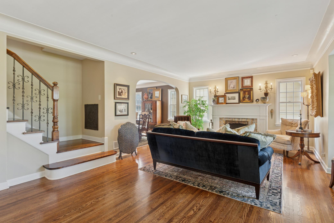
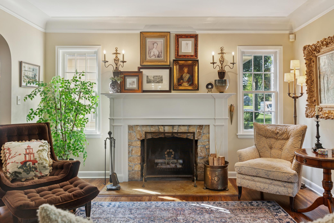
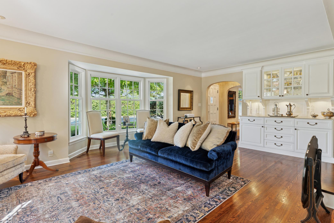
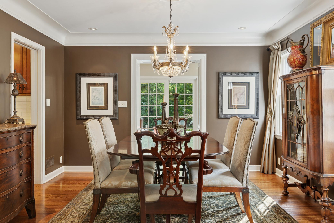
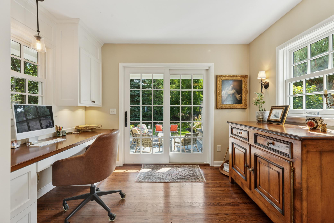
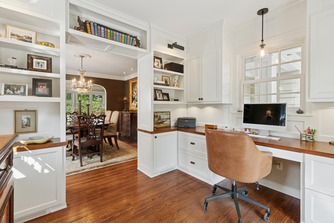
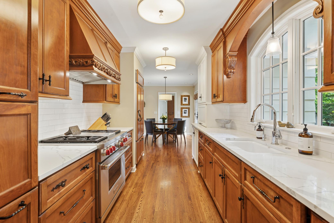
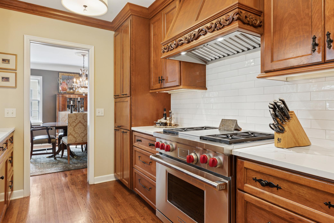
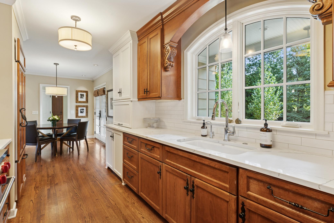
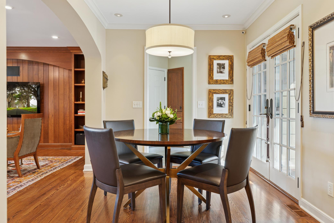
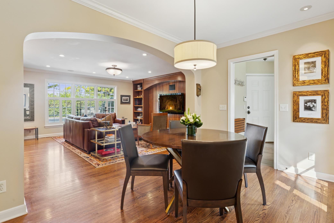
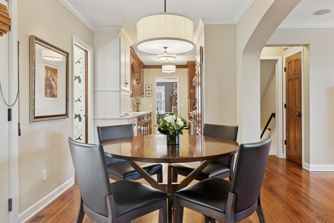
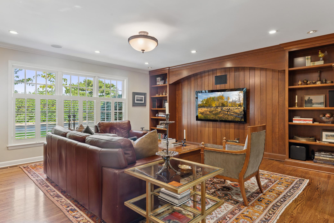
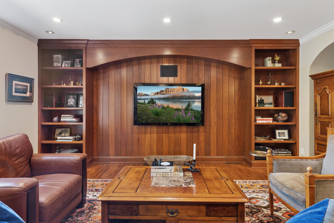
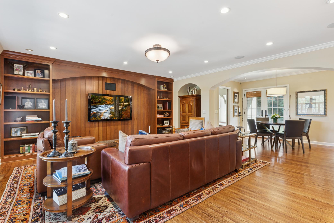
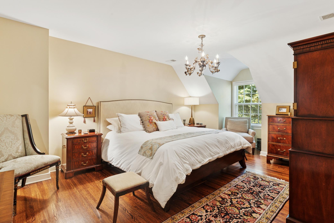
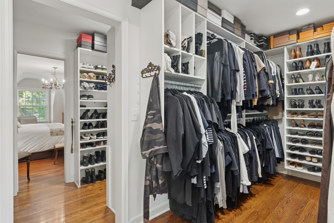
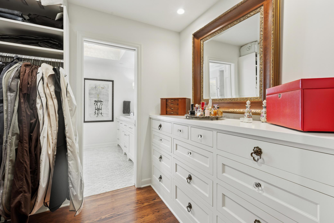
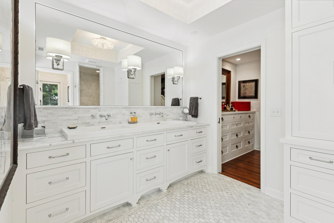
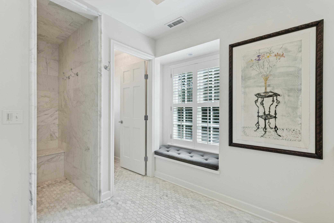
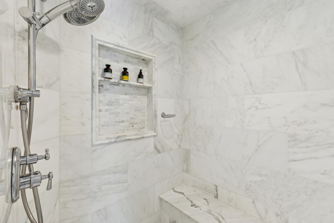
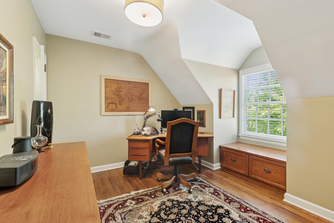
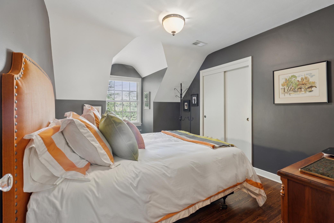
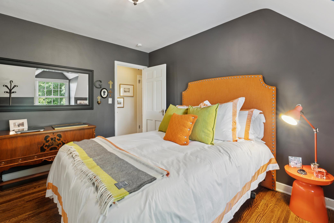
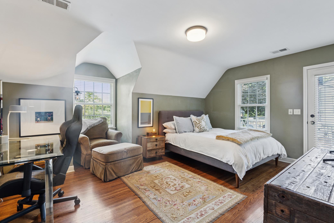
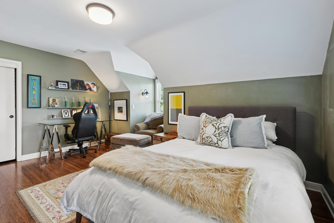
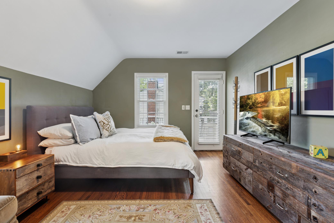
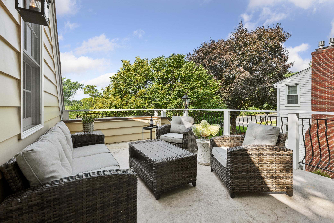
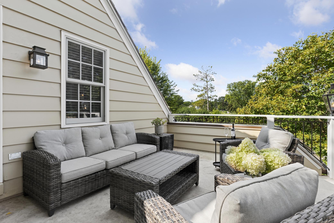
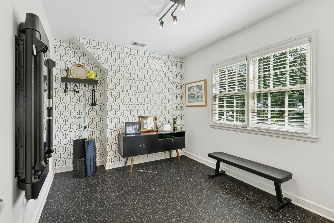
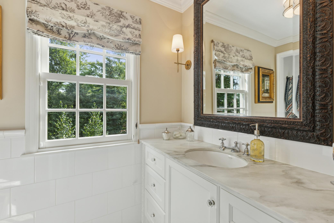
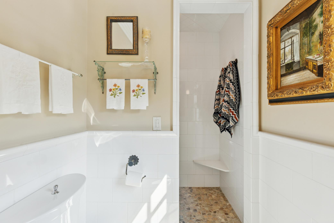
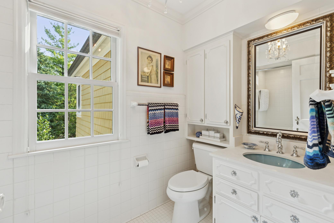
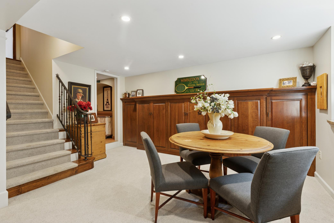
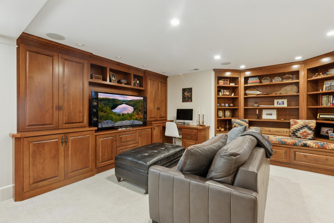
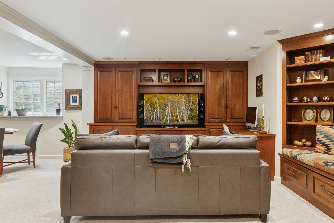
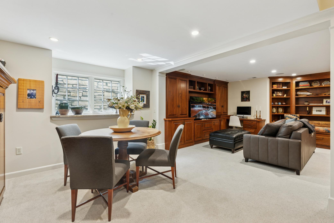
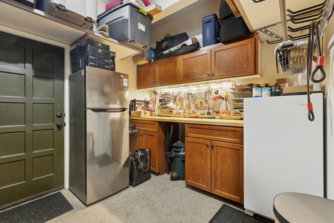
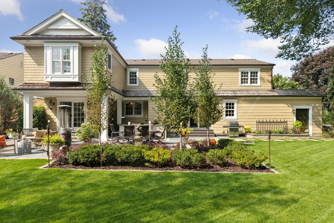
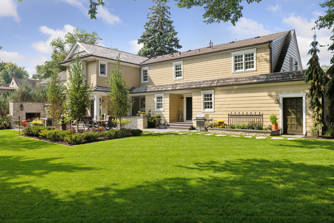
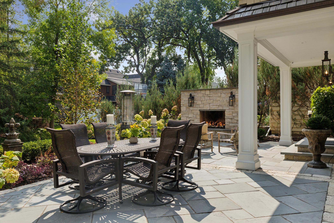
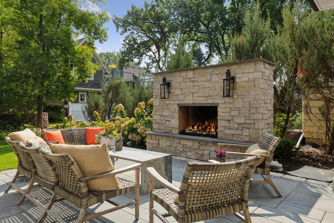
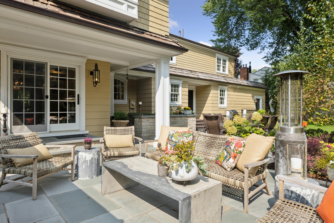
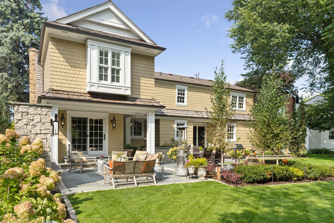
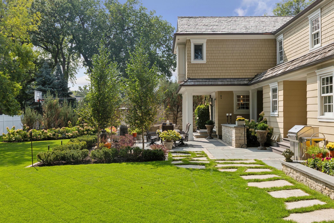
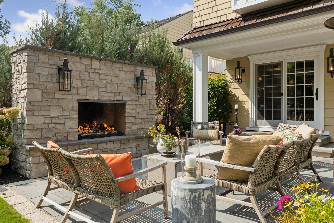
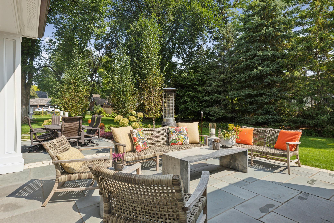
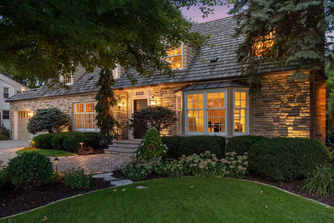
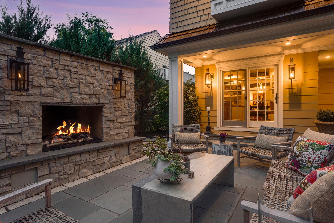
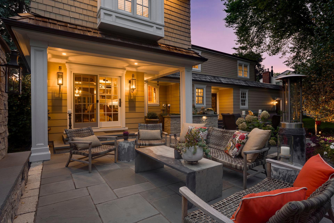
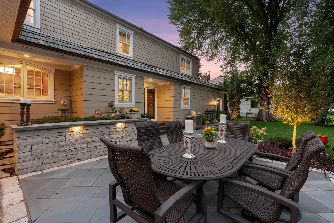
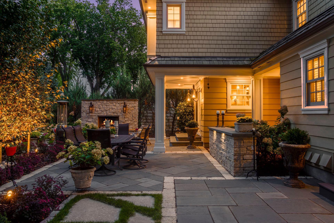
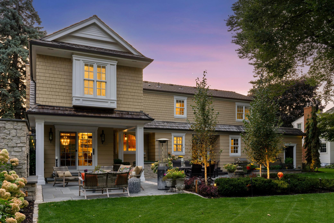
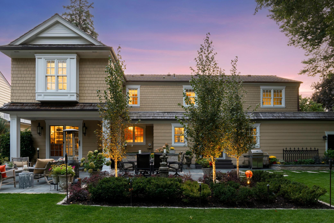
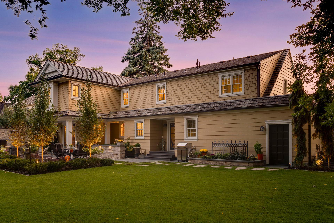
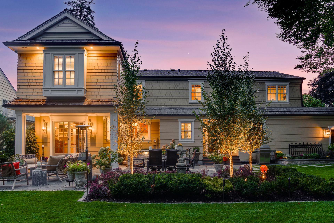
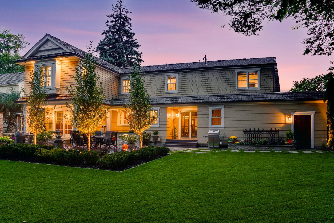
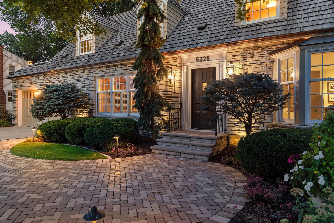
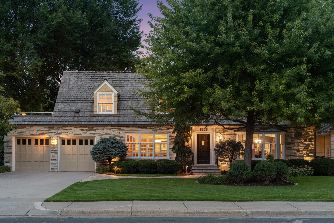
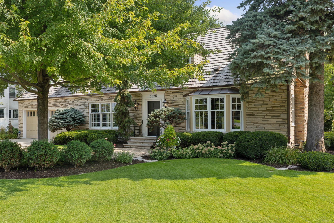
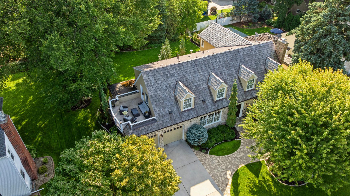
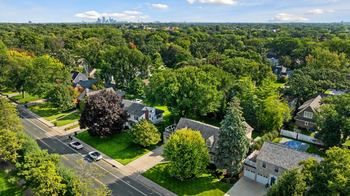
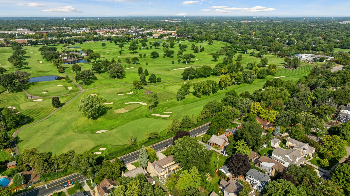
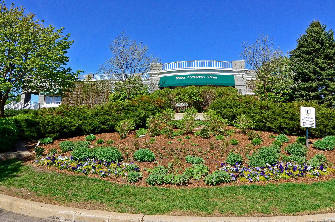
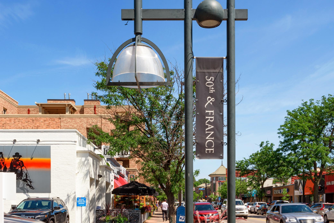
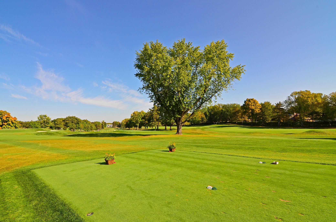
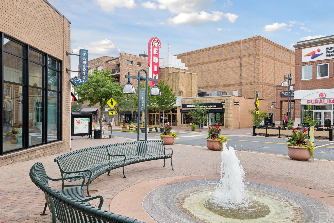
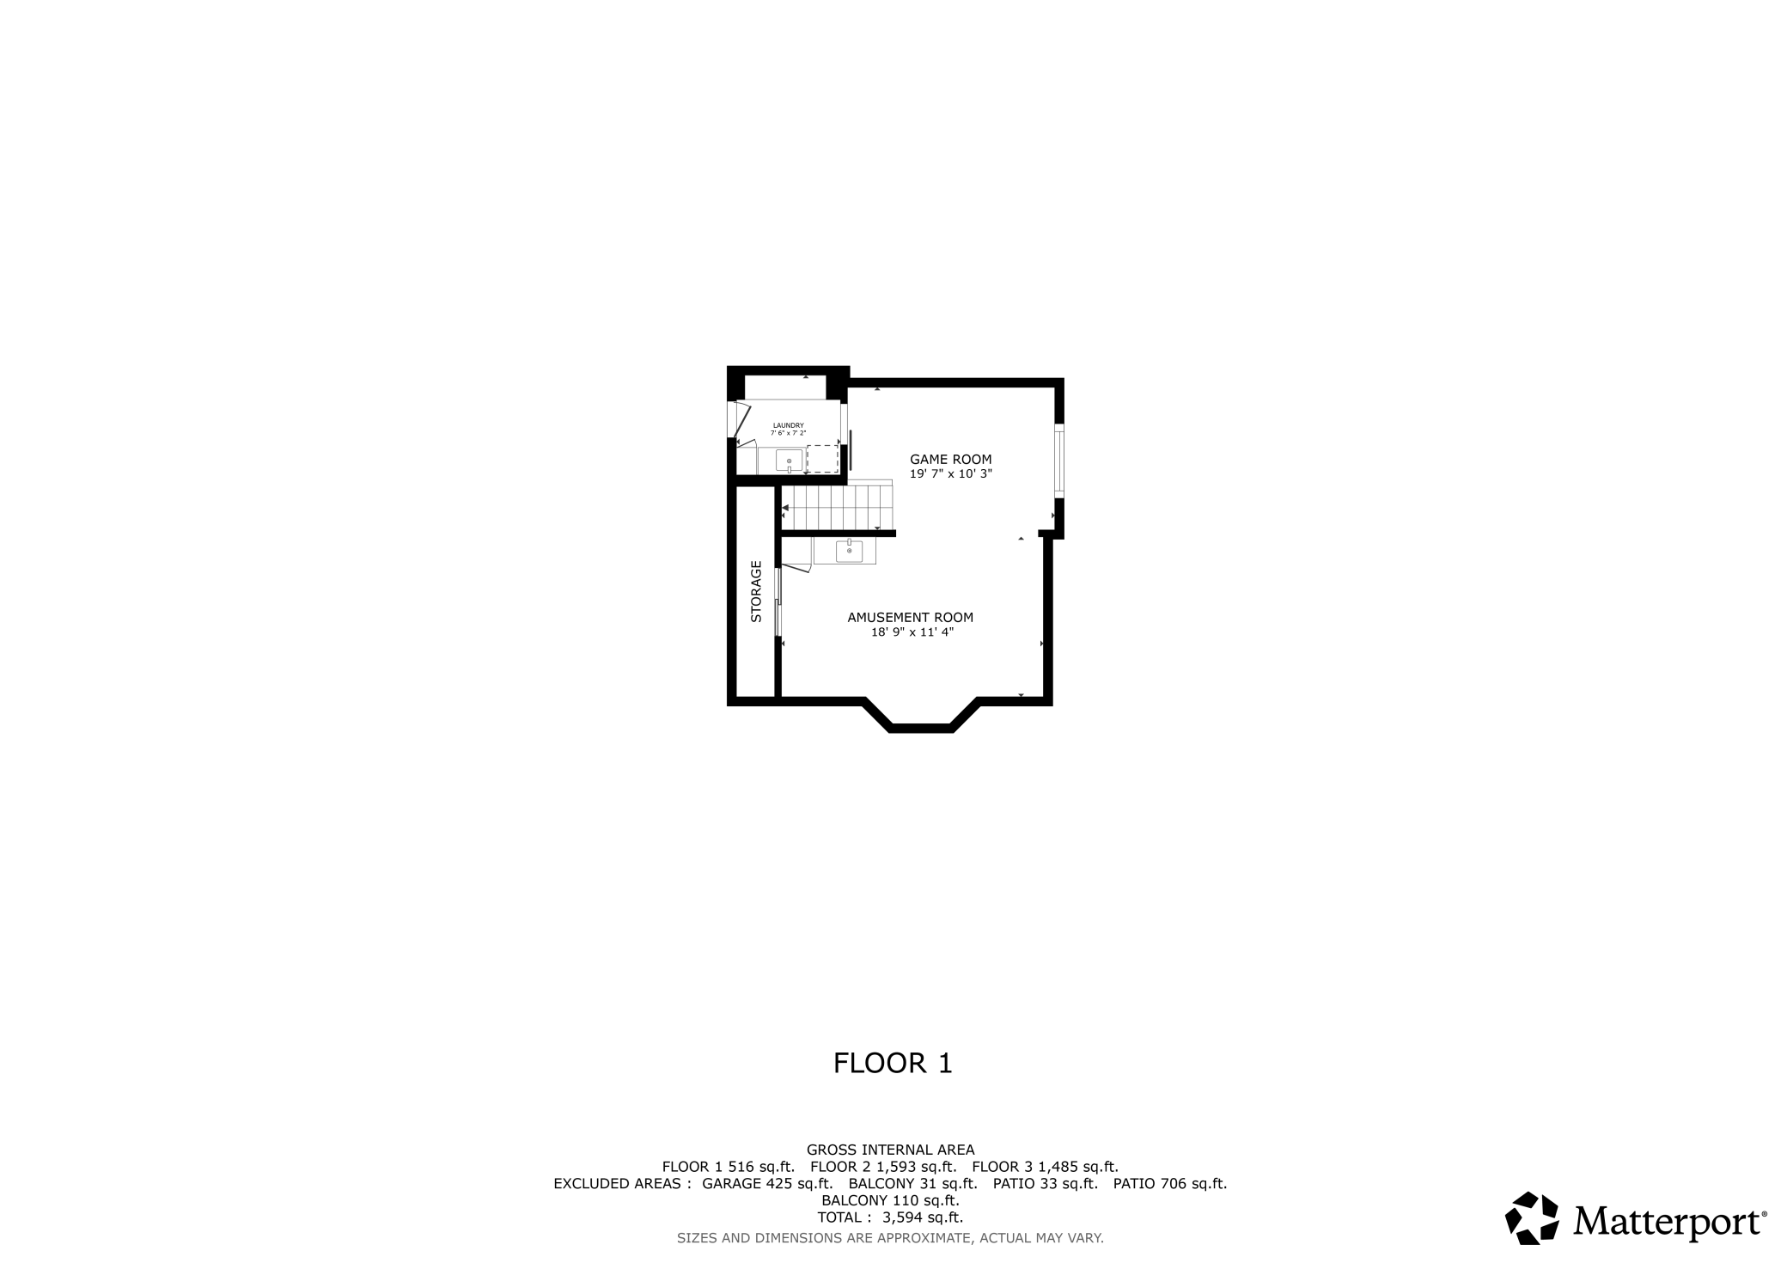
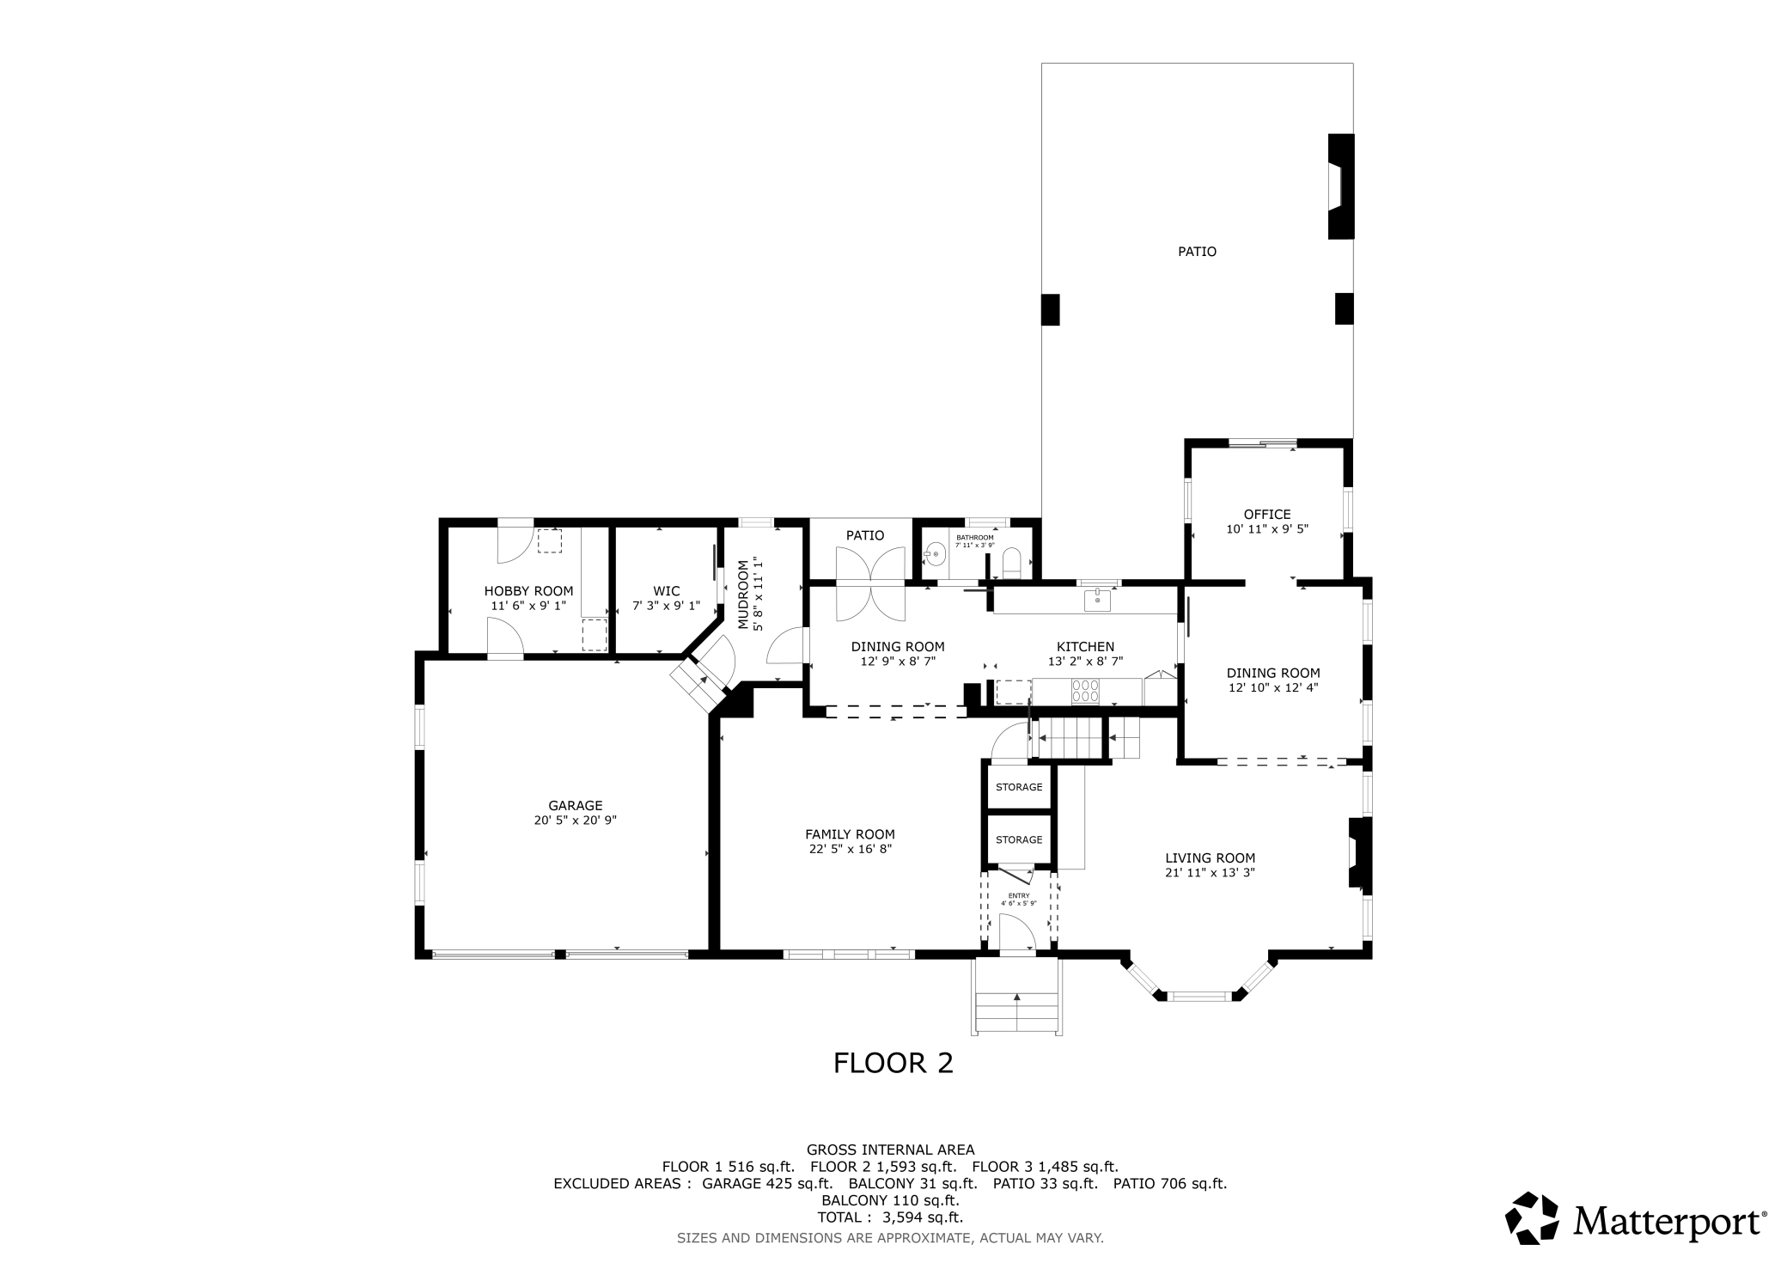
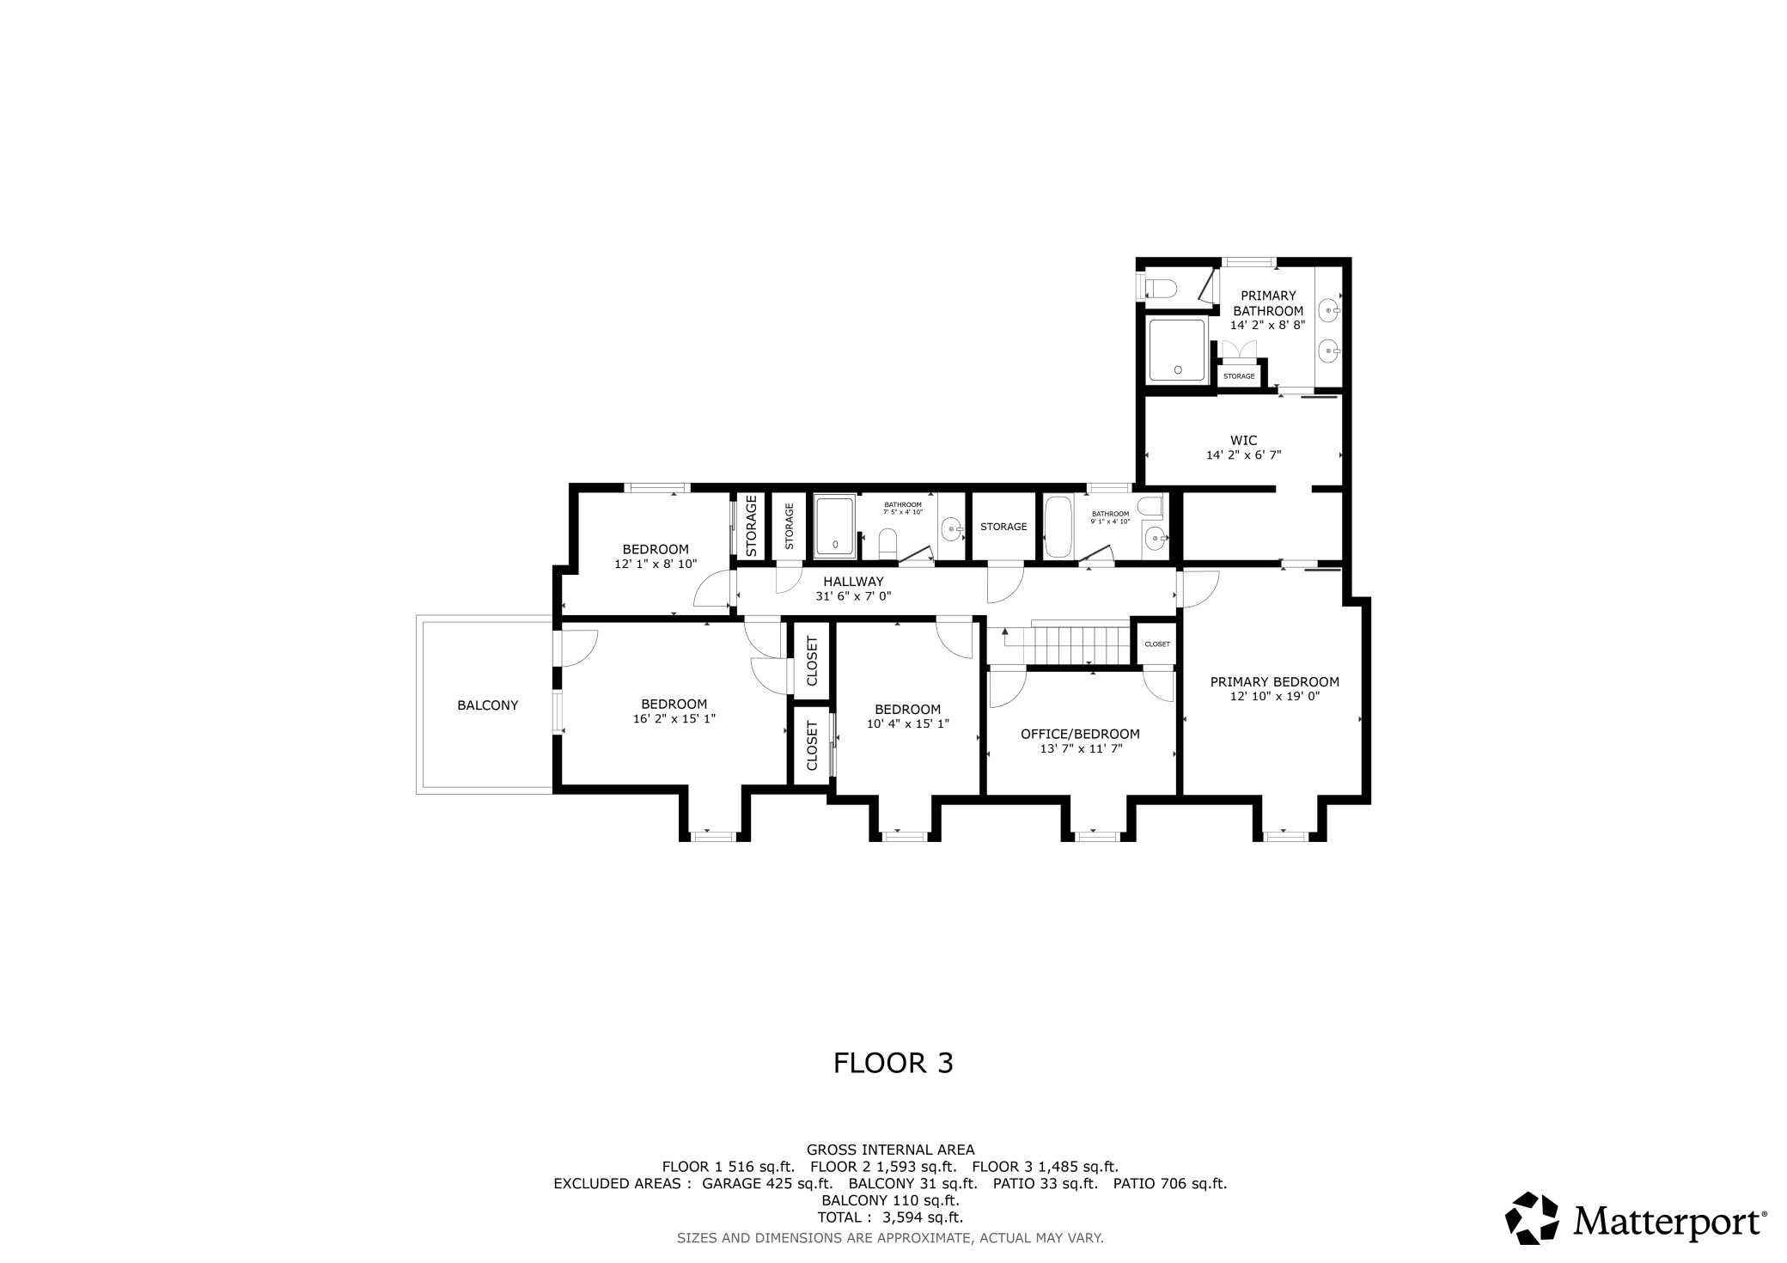
Situated on a premium lot and a half in highly sought-after East Edina, this exceptional two-story home blends timeless charm with high-end craftsmanship and meticulous attention to detail. Now offered at $1,595,000, this is a rare opportunity in a prime location directly across from Edina Country Club and right by Minnehaha Creek. The sun-filled main level showcases gleaming hardwood floors and rich character throughout--from the inviting wood-burning fireplace in the living room to a custom built-in bar hutch. The family room is a true centerpiece, featuring a full wall of exquisite built-ins and a custom entertainment system. The gourmet kitchen is equipped with custom cabinetry and high-end appliances, while the formal dining room with elegant coved ceilings flows seamlessly into a sophisticated office addition with stunning millwork and private backyard views. Enter outside to a beautifully designed bluestone patio complete with a gas fireplace, water feature, professional lighting and landscaping--creating a private oasis ideal for entertaining. Upper level, you'll find five spacious bedrooms, including a luxurious primary suite with a marble bathroom and expansive walk-in closet. The fifth bedroom offers private access to a large deck with sweeping golf course views and unforgettable sunsets. The lower level is designed for comfort and entertainment, featuring in-floor heating, a full wet bar, and a generous gathering space. Additional highlights include a pristine insulated two-car garage with in-floor heat, built-in storage, and a butcher block workbench. The entire home is equipped with a Control4 AV system, with wired speakers throughout all four levels, the patio, backyard, and garage. Ideally located near top-rated schools and just minutes from the premier shopping and dining at 50th & France, this home truly offers luxury, comfort, and convenience in one extraordinary package.

Share Property

Location

5325 Wooddale Avenue, Edina, MN 55424

Status

Sold

Date Sold

July 31, 2026

Property Amenities

Interior
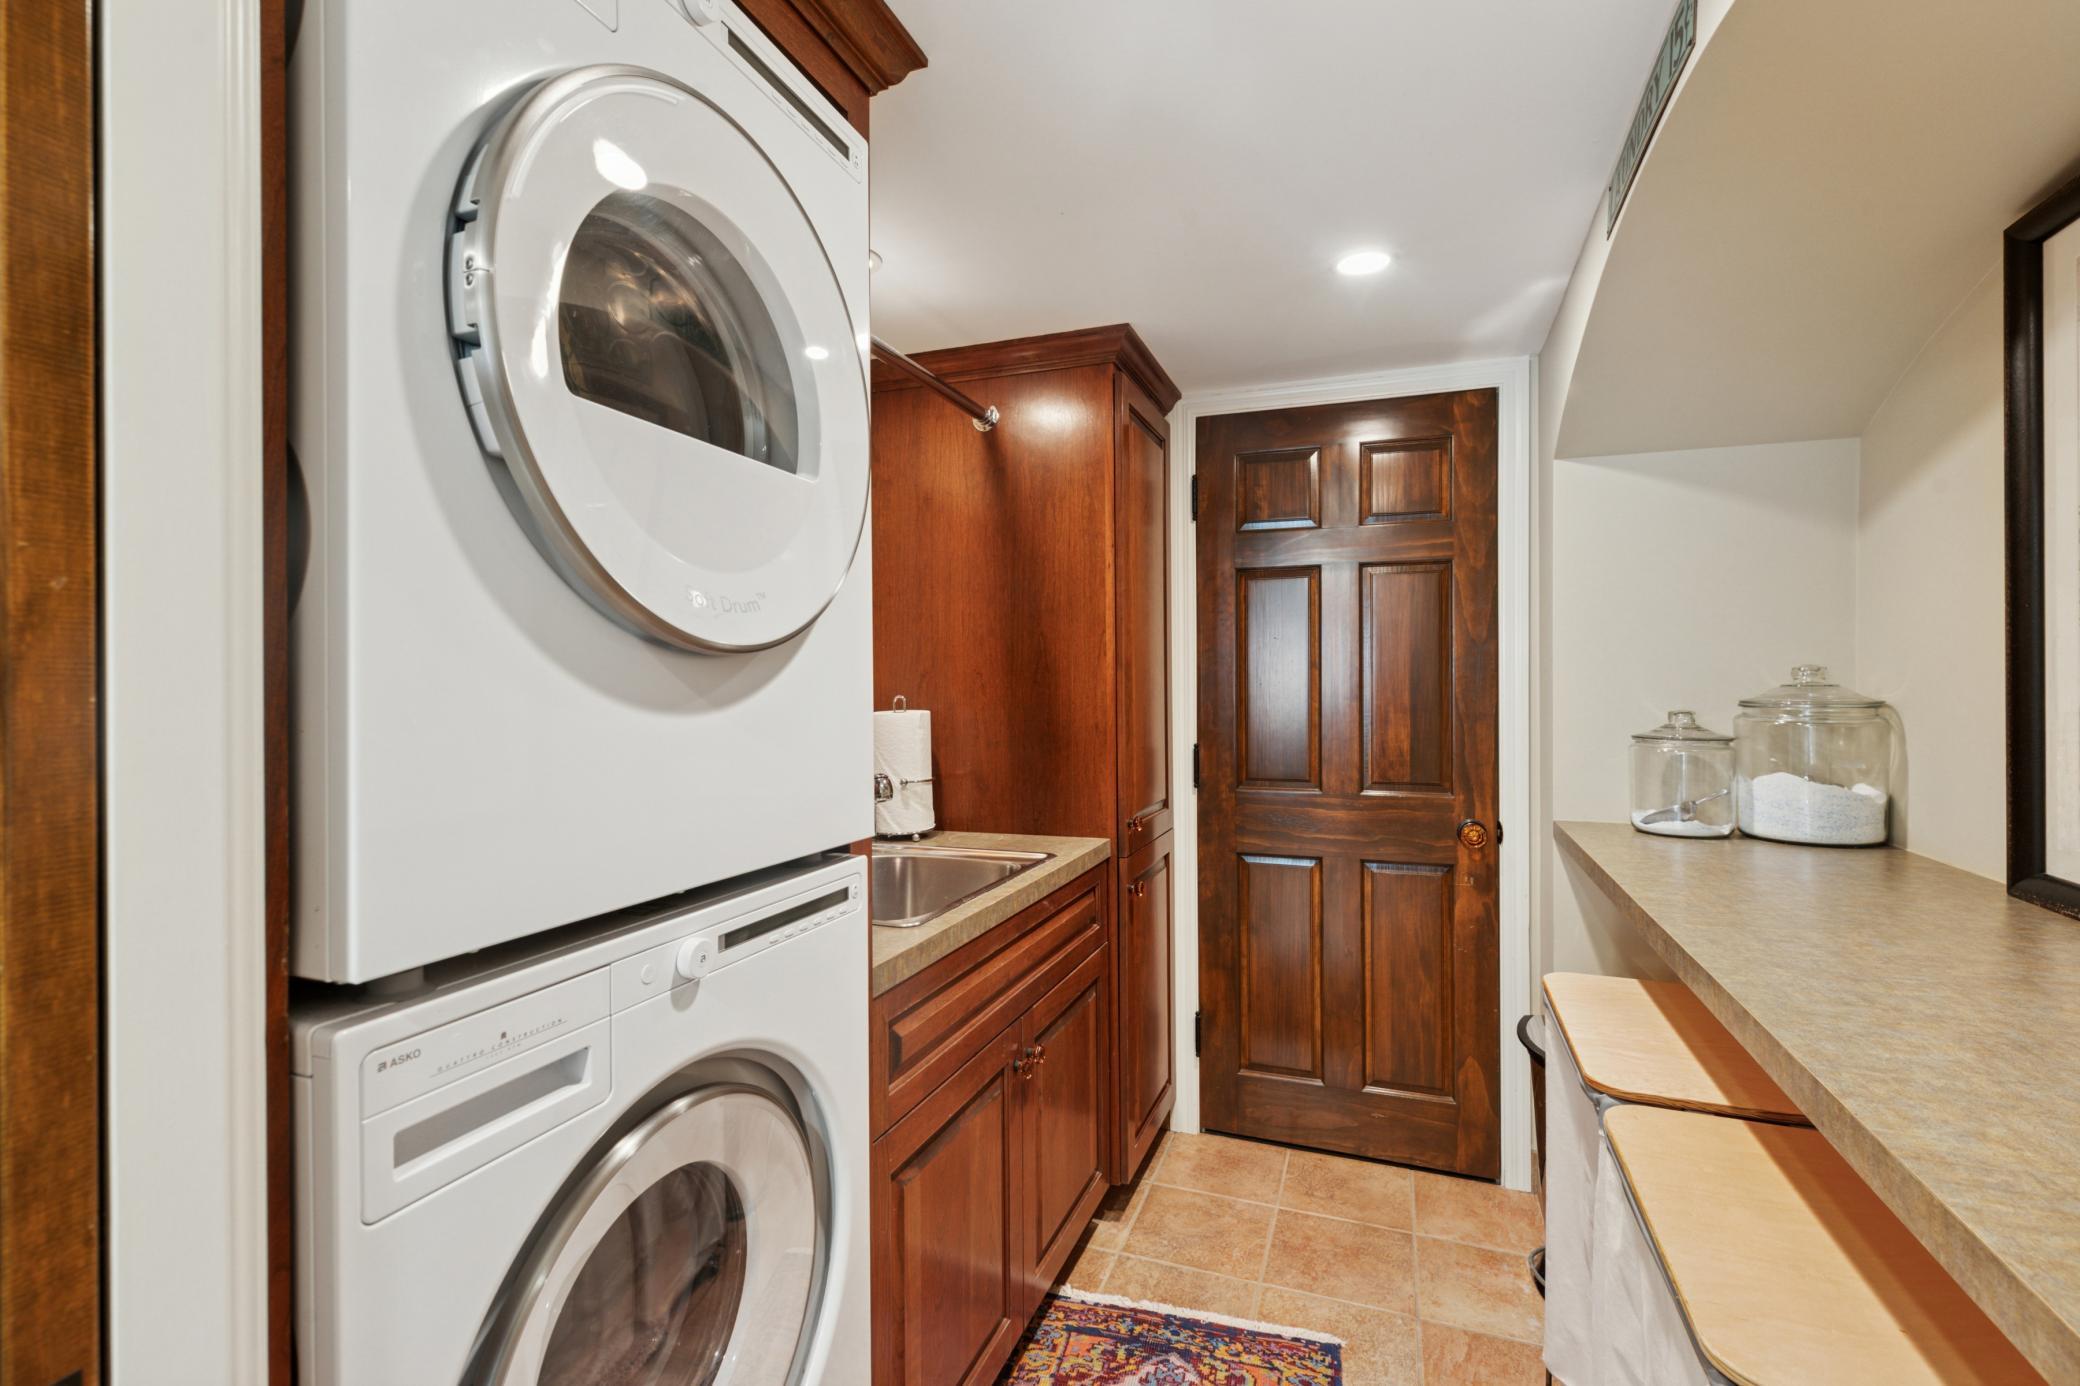
Laundry room Gas Dryer Hookup, Lower Level, Laundry Room, Sink, Washer Hookup
Fireplace Gas, Living Room, Stone, Wood Burning
Appliances Air-To-Air Exchanger, Chandelier, Cooktop, Dishwasher, Disposal, Dryer, Exhaust Fan, Humidifier, Gas Water Heater, Water Filtration System, Water Osmosis System, Indoor Grill, Microwave, Range, Refrigerator, Stainless Steel Appliances, Washer, Water Softener Owned, Wine Cooler
Total Bedrooms: 5
Half Bathrooms: 1
Three-Quarter Bathrooms: 2
Full Bathrooms: 1
Area & Lot
Total area 3,700 Sq.Ft.
Lot Area 0.28 Acres
Living area 3,640 Sq.Ft.
MLS® ID 7096888
Year Built 1939
School District Edina
Type Residential
Status Sold
Exterior
Stories 2
Pool None
Air conditioning Central Air
Heat type Forced Air, Fireplace(s), Hot Water, In-Floor Heating, Zoned
Disability Features None
Water Source City Water/Connected
Garage Space 2.0
Sewer City Sewer/Connected
Parking Attached Garage, Concrete, Floor Drain, Finished Garage, Garage Door Opener, Insulated Garage, Storage
Lot Features Public Transit (w/in 6 blks), Tree Coverage - Medium
Roof Shake, Age 8 Years or Less, Asphalt
Finance
Sales Price $1,580,000
Real Estate Tax $16,250 yearly

360 Virtual Tour

Take a tour of this property
Erin Habedank

Erin Habedank

TITLE

REALTOR®

PHONE

952.217.7632

Start Your Journey

BG+P’s wealth of luxury real estate experience, deep understanding of the Twin Cities, and unwavering 25+ year commitment to BG+P clients have earned their trust and respect in this legendary community. Reach out and let us help you make the most out of your real estate journey.