




Leave a Message

Thank you for your message. We will be in touch with you shortly.

5308 Ewing Avenue S
5308 Ewing Avenue S
5308 Ewing Avenue S
5308 Ewing Avenue S
5308 Ewing Avenue S
5308 Ewing Avenue S
5308 Ewing Avenue S
5308 Ewing Avenue S
5308 Ewing Avenue S
5308 Ewing Avenue S
5308 Ewing Avenue S
5308 Ewing Avenue S
5308 Ewing Avenue S
5308 Ewing Avenue S
5308 Ewing Avenue S
5308 Ewing Avenue S
5308 Ewing Avenue S
5308 Ewing Avenue S
5308 Ewing Avenue S
5308 Ewing Avenue S
5308 Ewing Avenue S
5308 Ewing Avenue S
5308 Ewing Avenue S
5308 Ewing Avenue S
5308 Ewing Avenue S
5308 Ewing Avenue S
5308 Ewing Avenue S
5308 Ewing Avenue S
5308 Ewing Avenue S
5308 Ewing Avenue S
5308 Ewing Avenue S
5308 Ewing Avenue S
5308 Ewing Avenue S
5308 Ewing Avenue S
5308 Ewing Avenue S
5308 Ewing Avenue S
5308 Ewing Avenue S
5308 Ewing Avenue S
5308 Ewing Avenue S
5308 Ewing Avenue S
5308 Ewing Avenue S
5308 Ewing Avenue S
5308 Ewing Avenue S
5308 Ewing Avenue S
5308 Ewing Avenue S
5308 Ewing Avenue S
5308 Ewing Avenue S
5308 Ewing Avenue S
5308 Ewing Avenue S
5308 Ewing Avenue S
5308 Ewing Avenue S
5308 Ewing Avenue S
5308 Ewing Avenue S
5308 Ewing Avenue S
5308 Ewing Avenue S
5308 Ewing Avenue S
5308 Ewing Avenue S
5308 Ewing Avenue S
5308 Ewing Avenue S
5308 Ewing Avenue S
5308 Ewing Avenue S
5308 Ewing Avenue S
5308 Ewing Avenue S
5308 Ewing Avenue S
5308 Ewing Avenue S
5308 Ewing Avenue S
5308 Ewing Avenue S
5308 Ewing Avenue S
5308 Ewing Avenue S
5308 Ewing Avenue S
5308 Ewing Avenue S
5308 Ewing Avenue S
5308 Ewing Avenue S
5308 Ewing Avenue S
5308 Ewing Avenue S
5308 Ewing Avenue S
5308 Ewing Avenue S
5308 Ewing Avenue S
5308 Ewing Avenue S
5308 Ewing Avenue S
5308 Ewing Avenue S
VIEW PHOTOS
Courtesy of Keller Williams Realty Integrity, Jeanne LeVasseur Listing Contact:  
$1,375,000

5308 Ewing Avenue S

5 Beds 4 Baths 3,543 Sq.Ft. 4,791.6 Sq.Ft.

Description

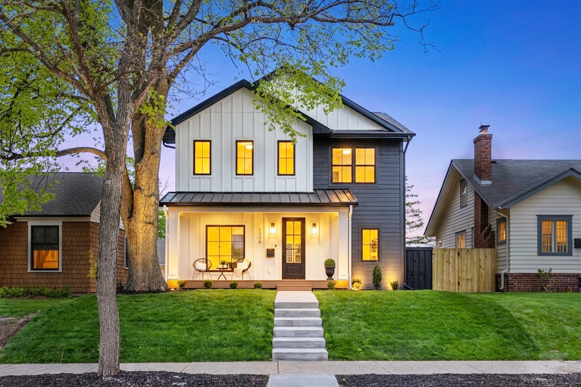
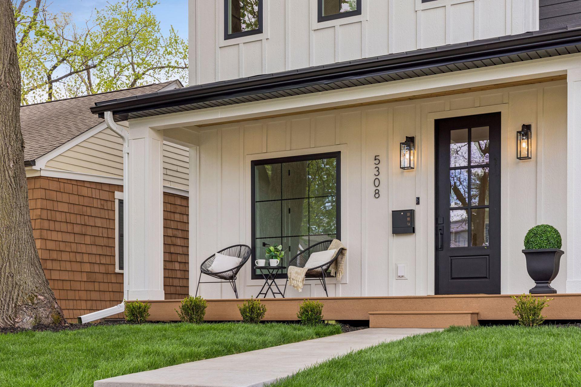
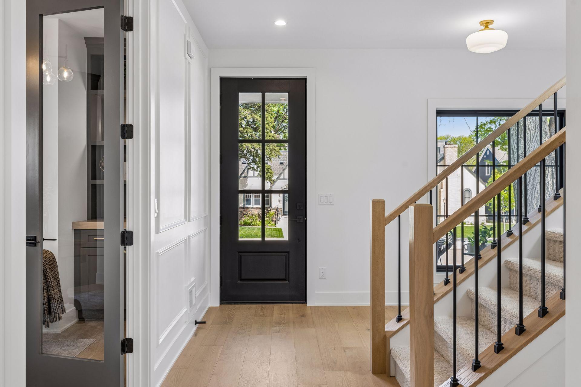
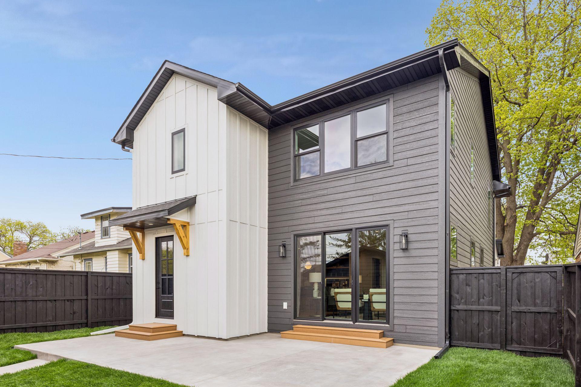
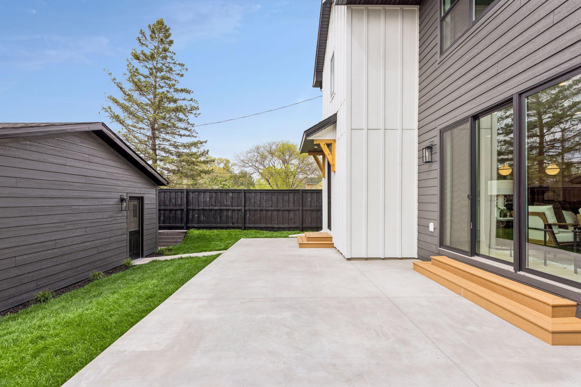
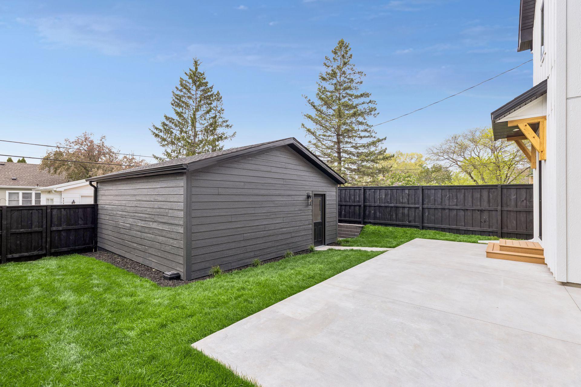
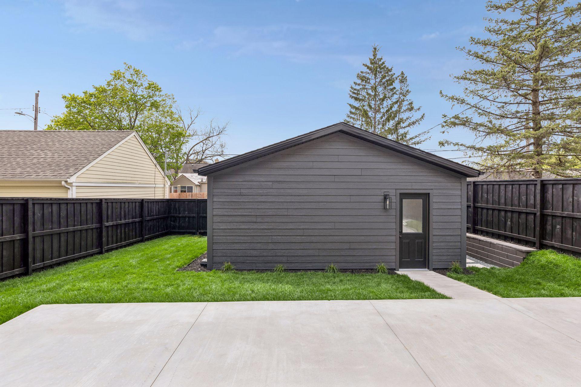
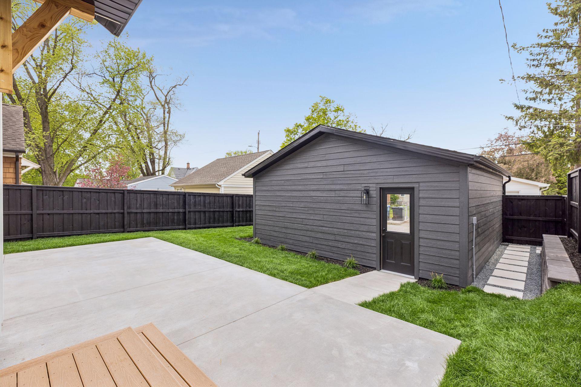
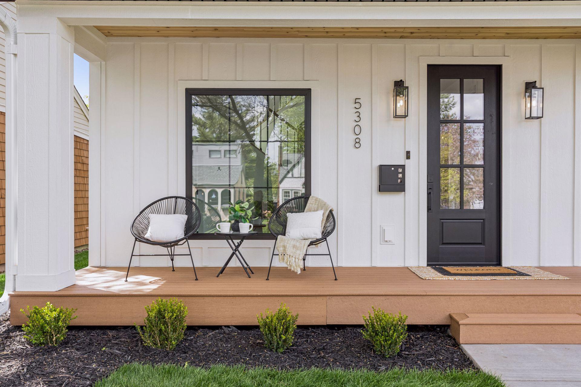
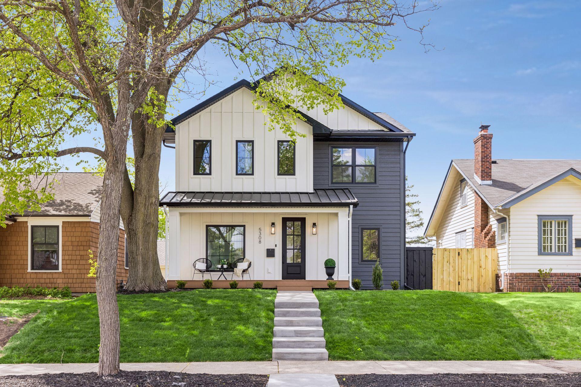
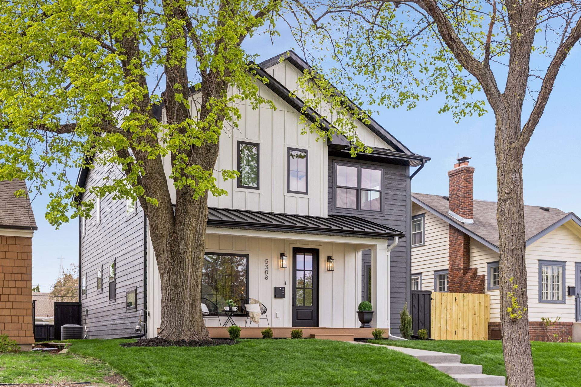
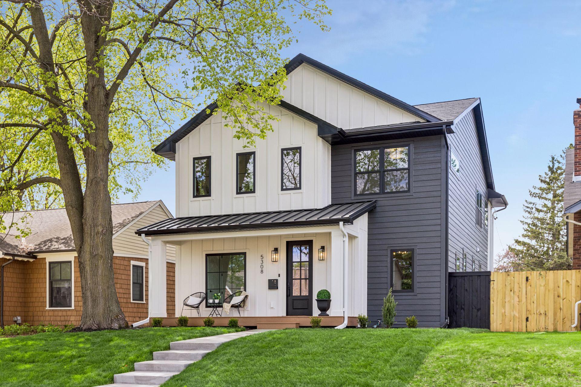
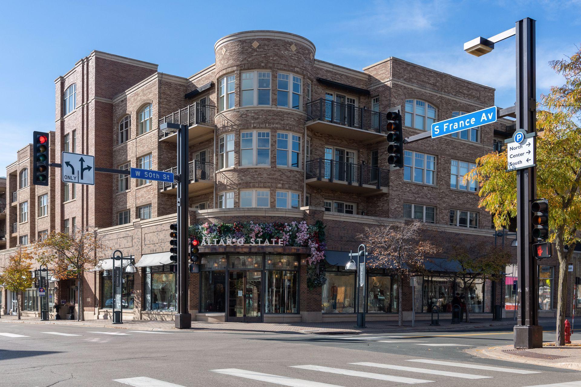
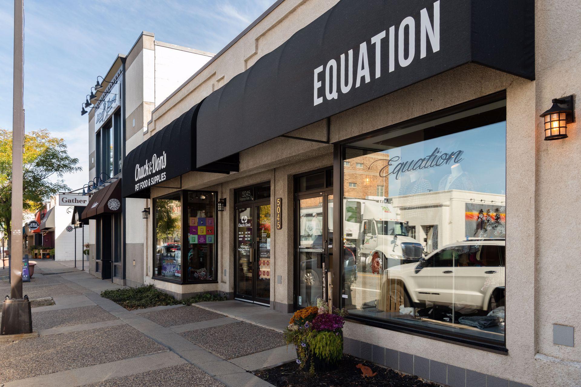
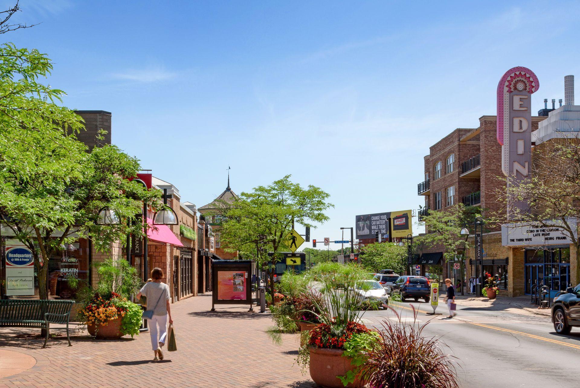
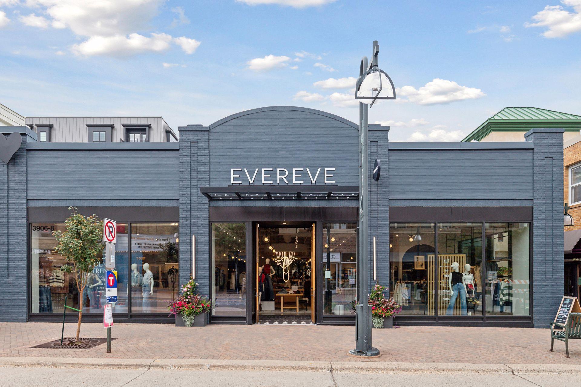
Experience modern Craftsman living in the heart of Fulton, just steps from 50th & France. This
beautifully renovated home blends timeless architecture with sophisticated modern finishes throughout.
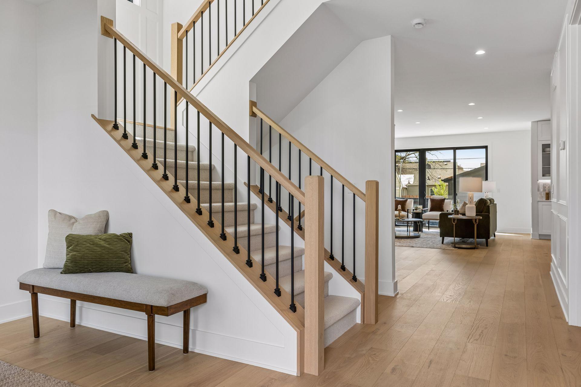
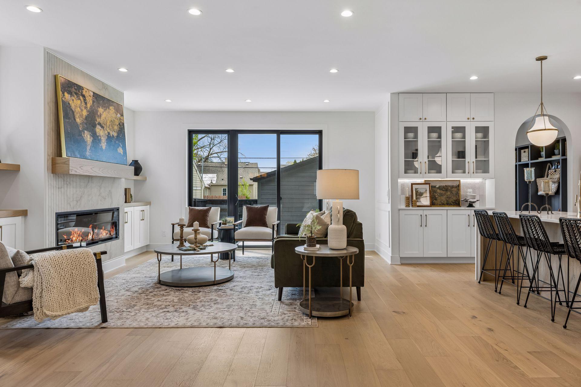
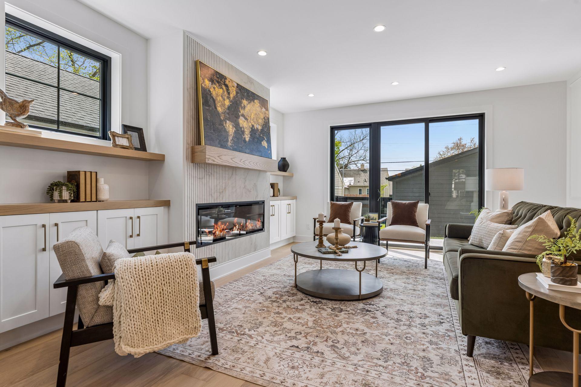
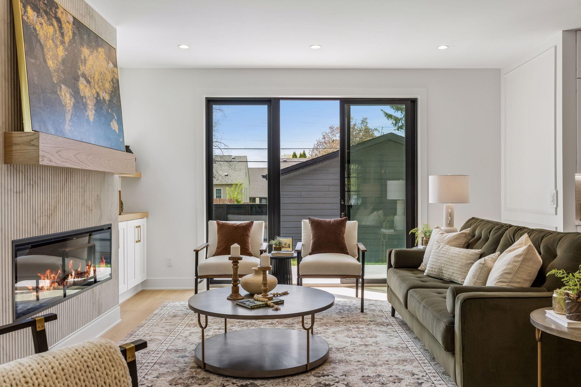
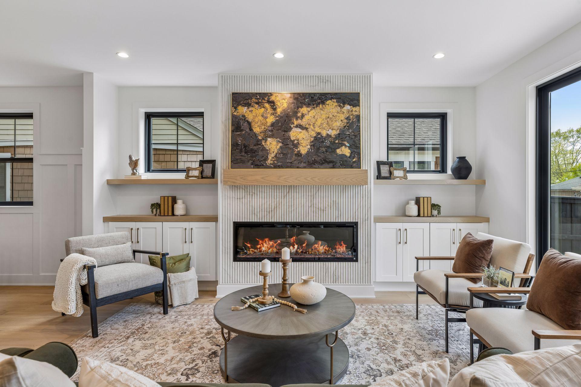
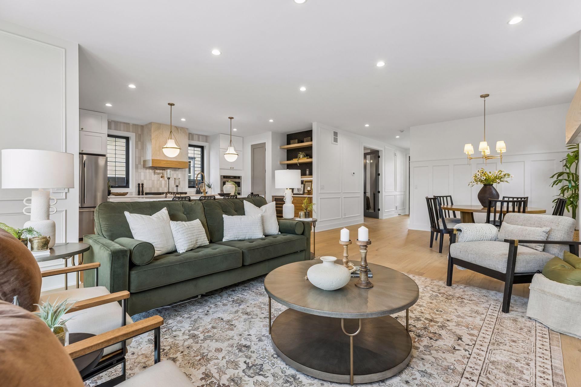
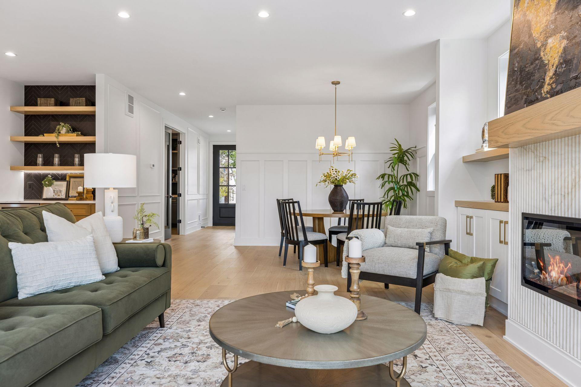
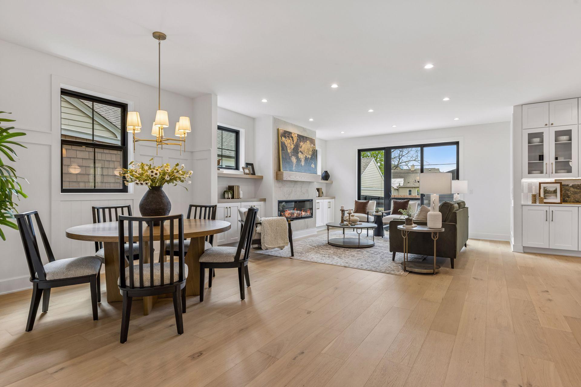
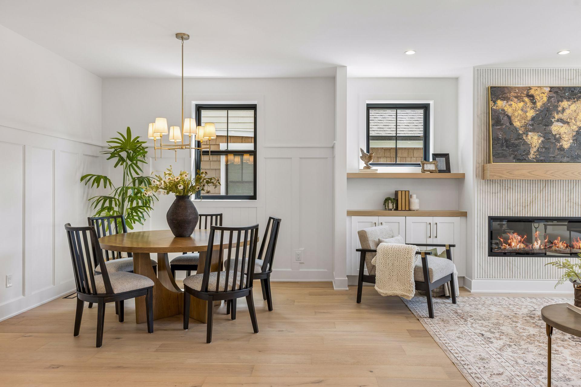
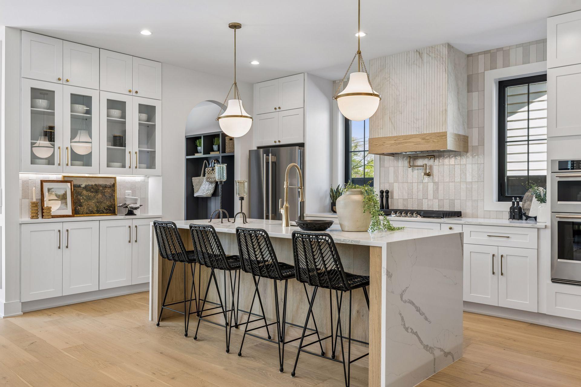
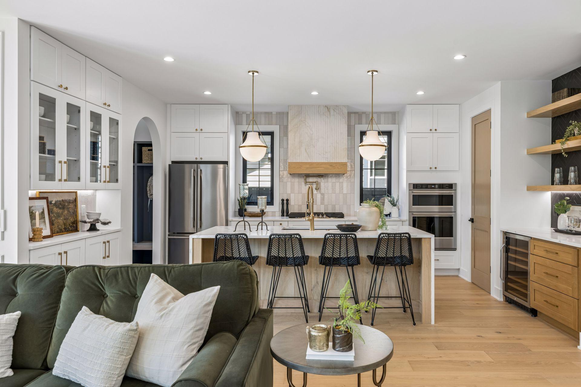
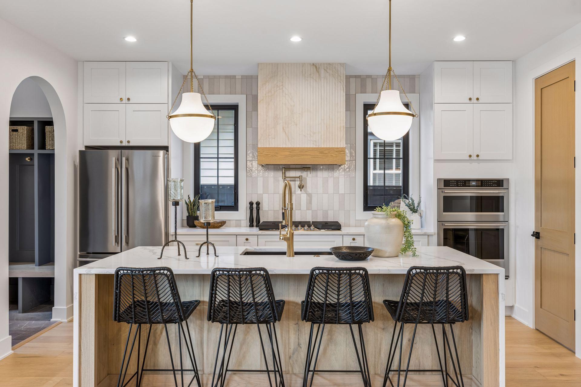
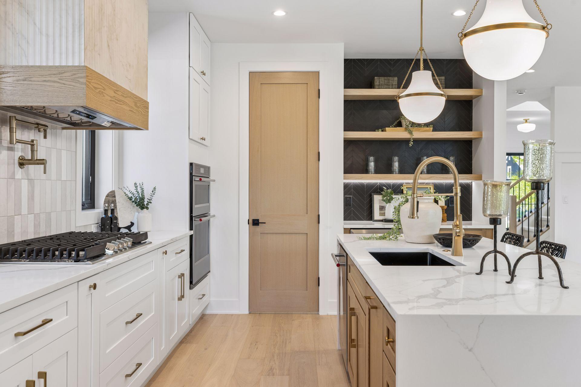
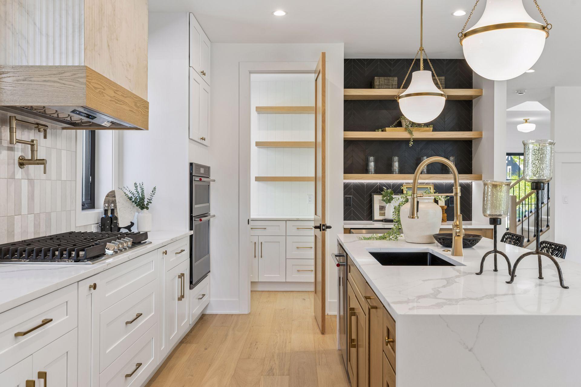
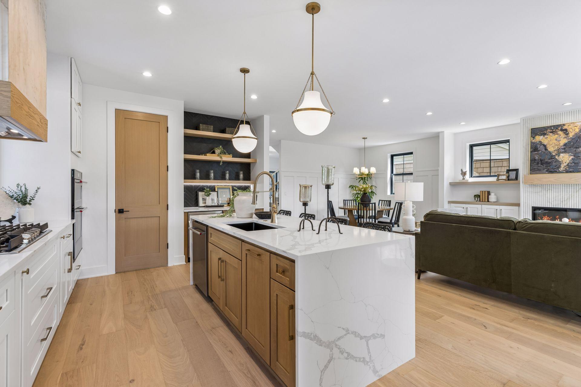
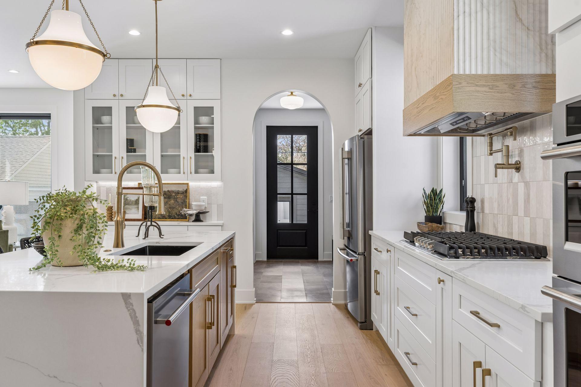
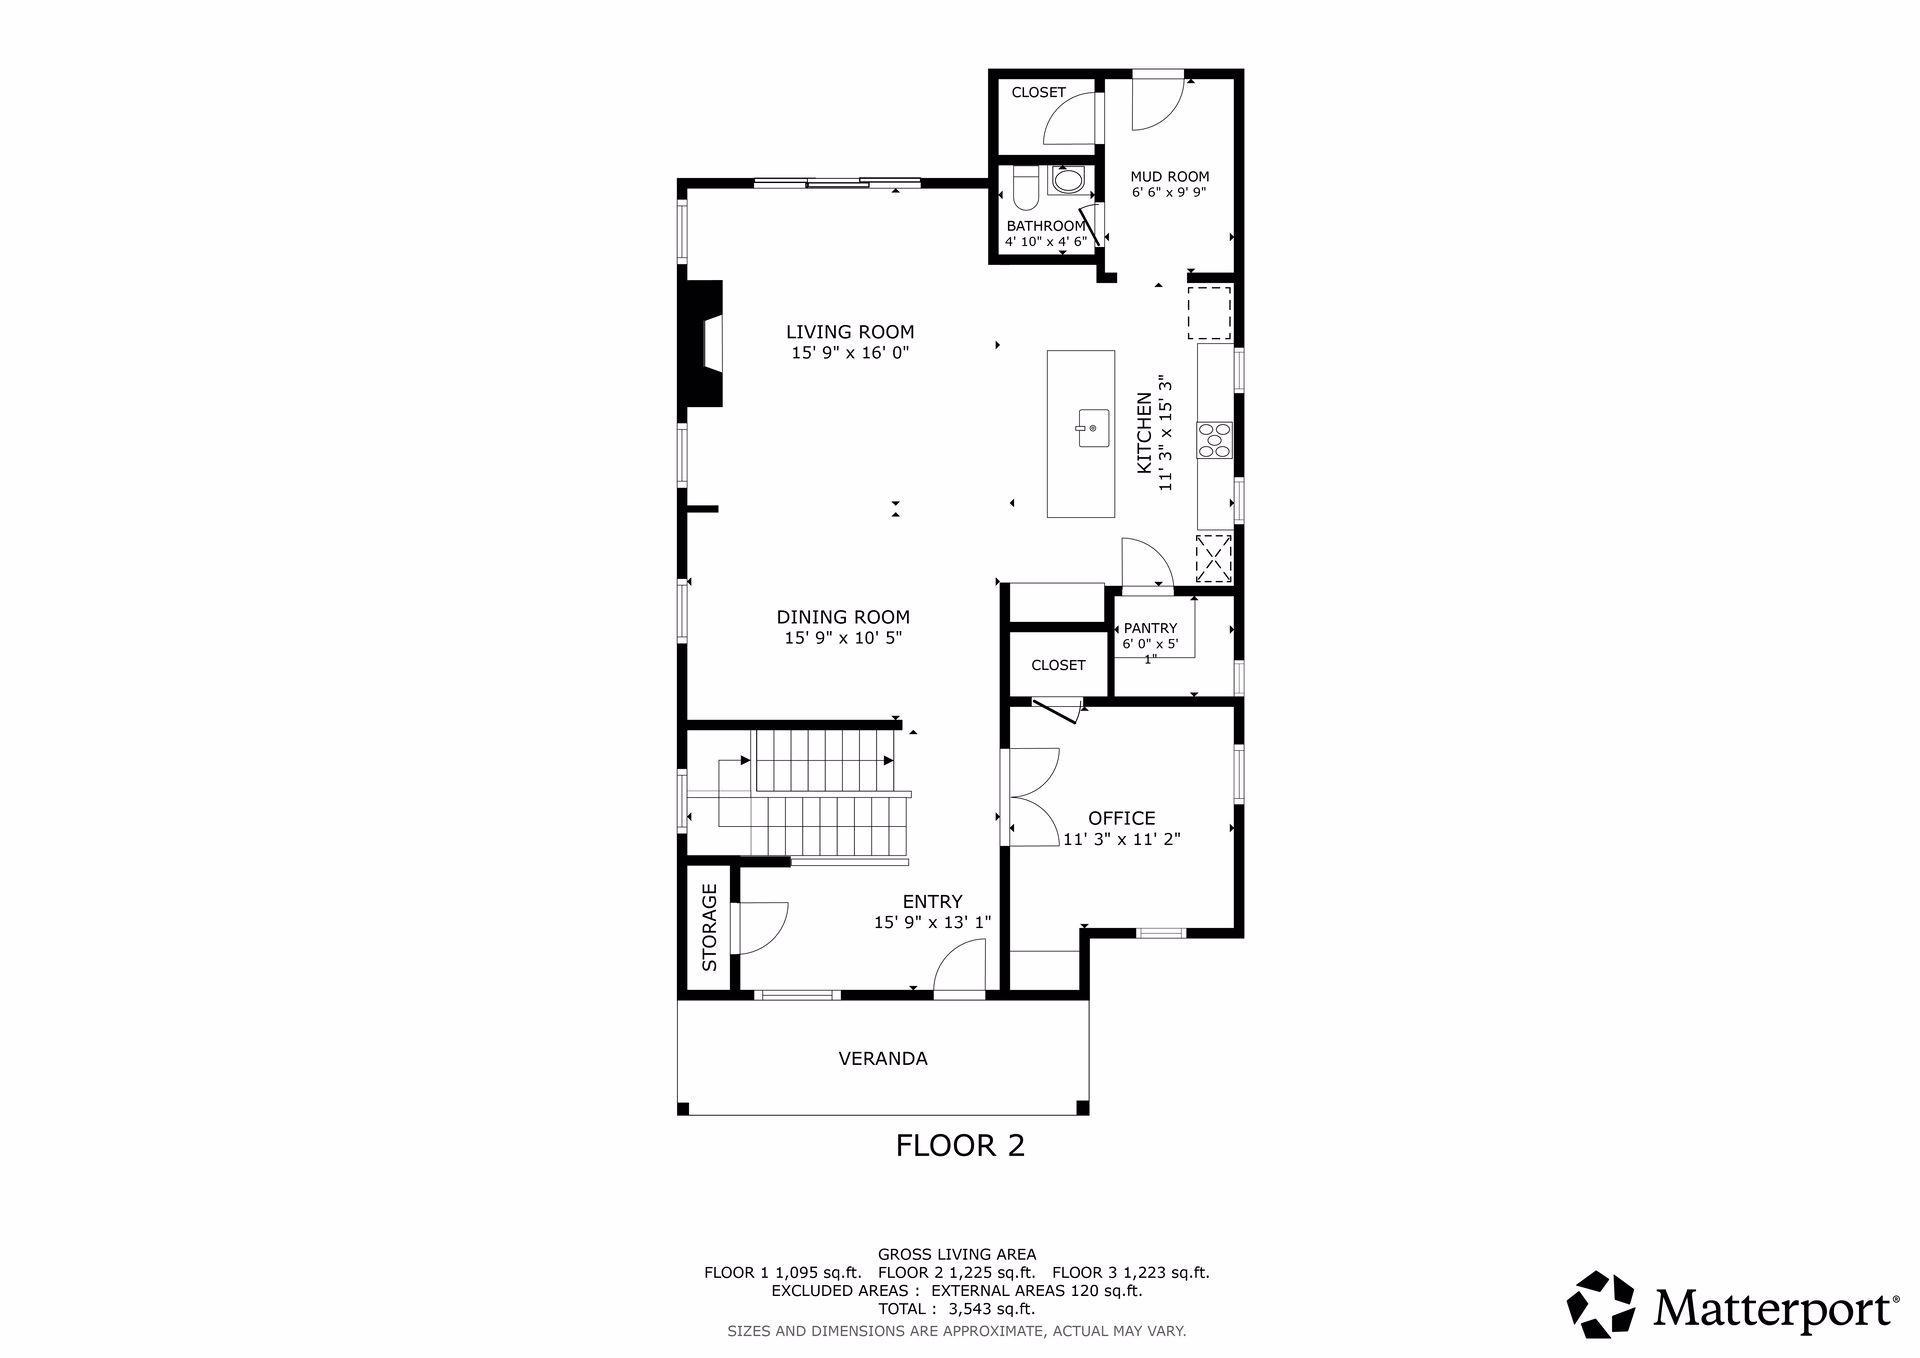
The open-concept main level is designed for effortless living and entertaining, featuring a chef's
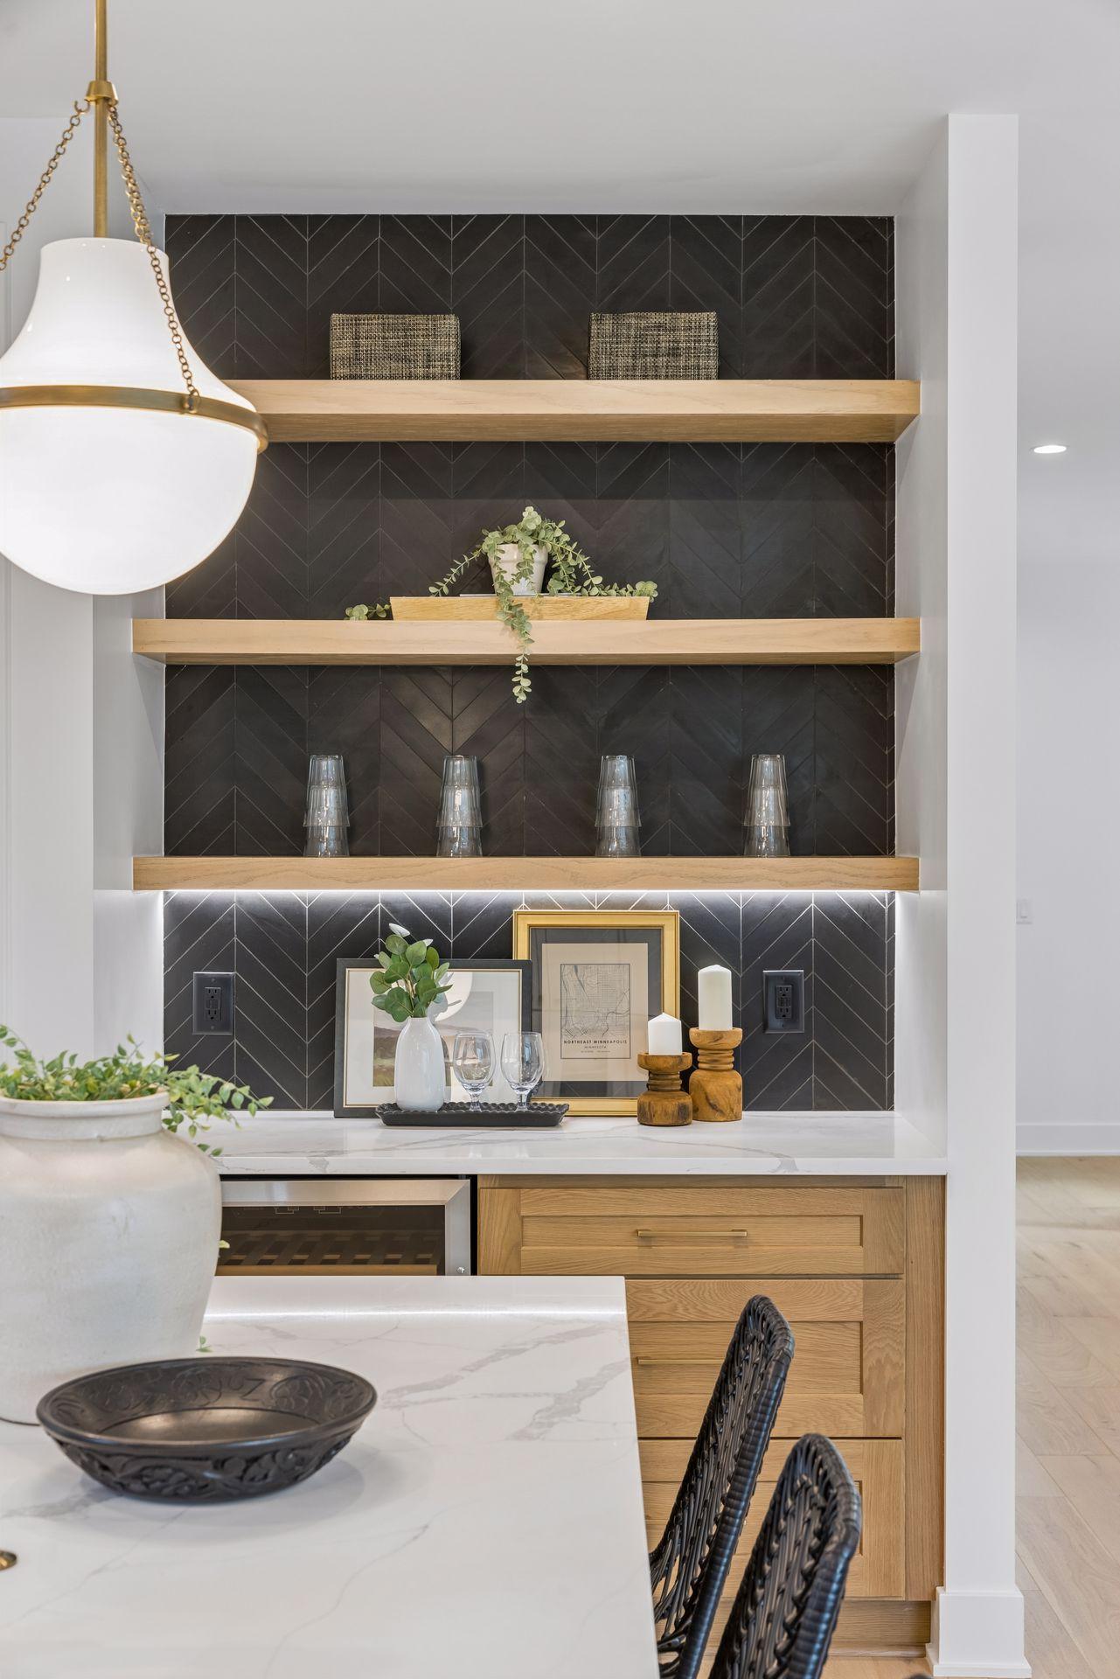
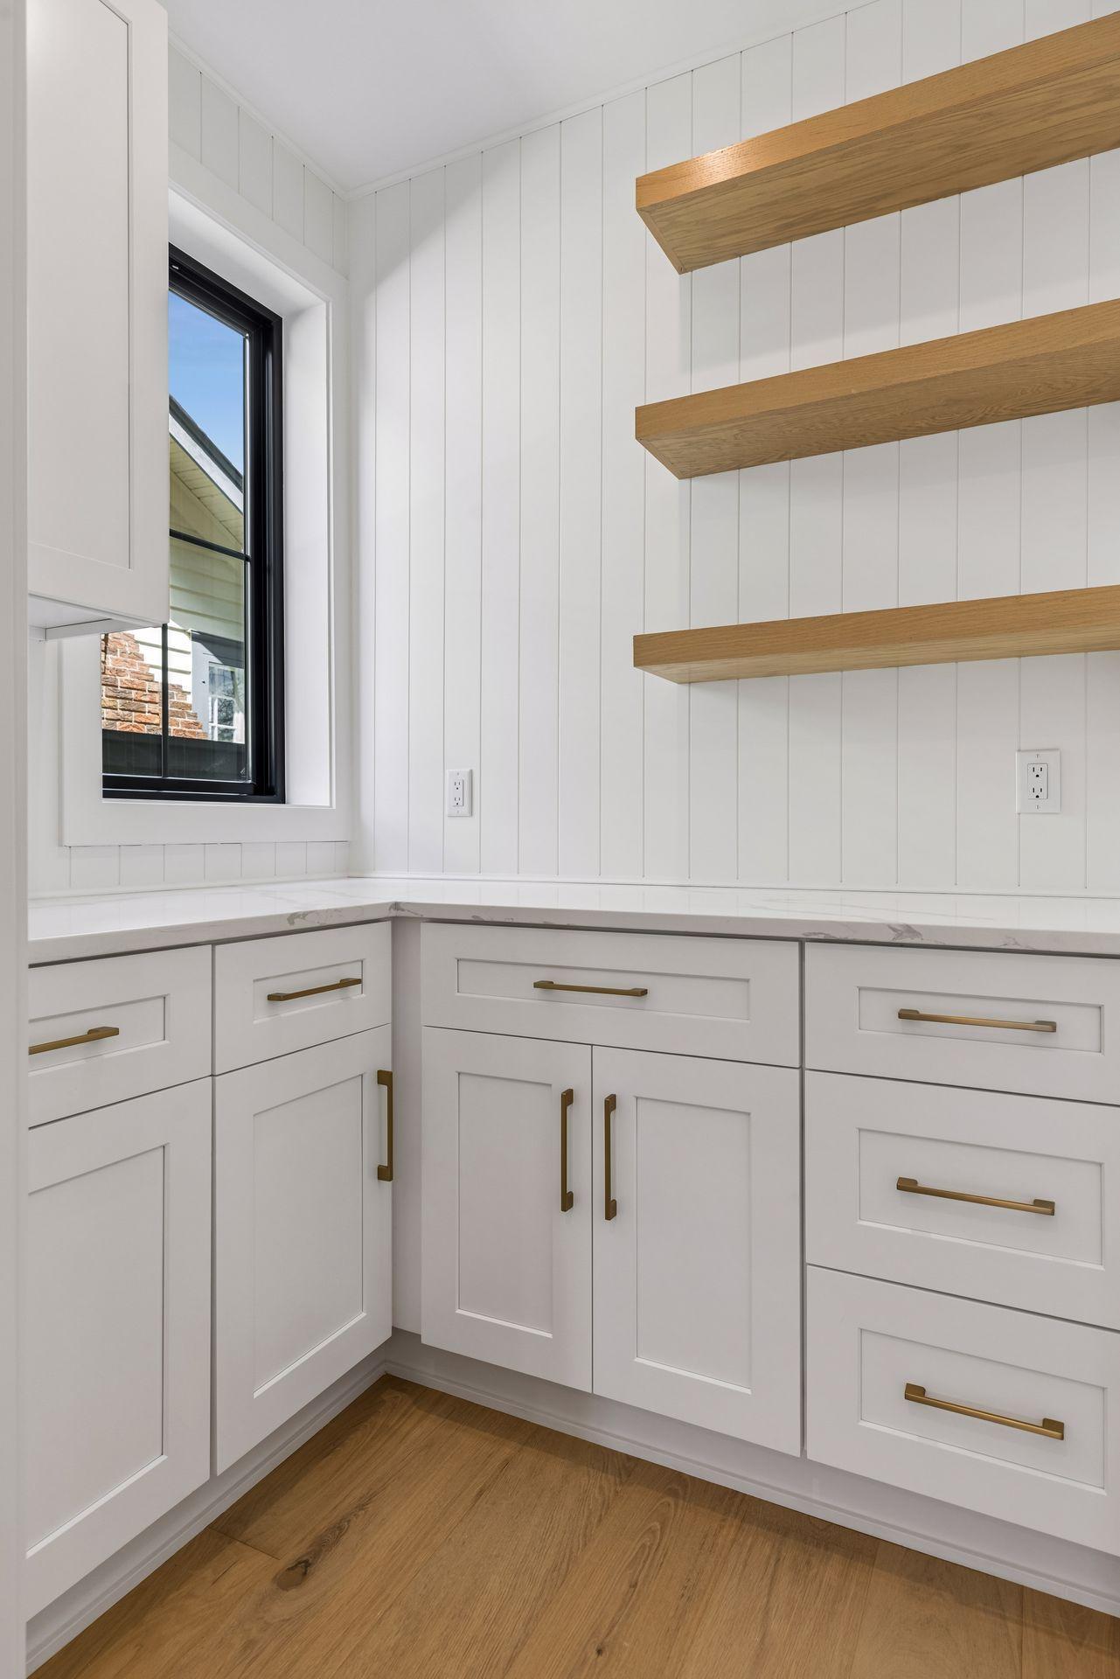
kitchen with quartz countertops, large center island, built-in coffee bar, walk-in pantry, and an
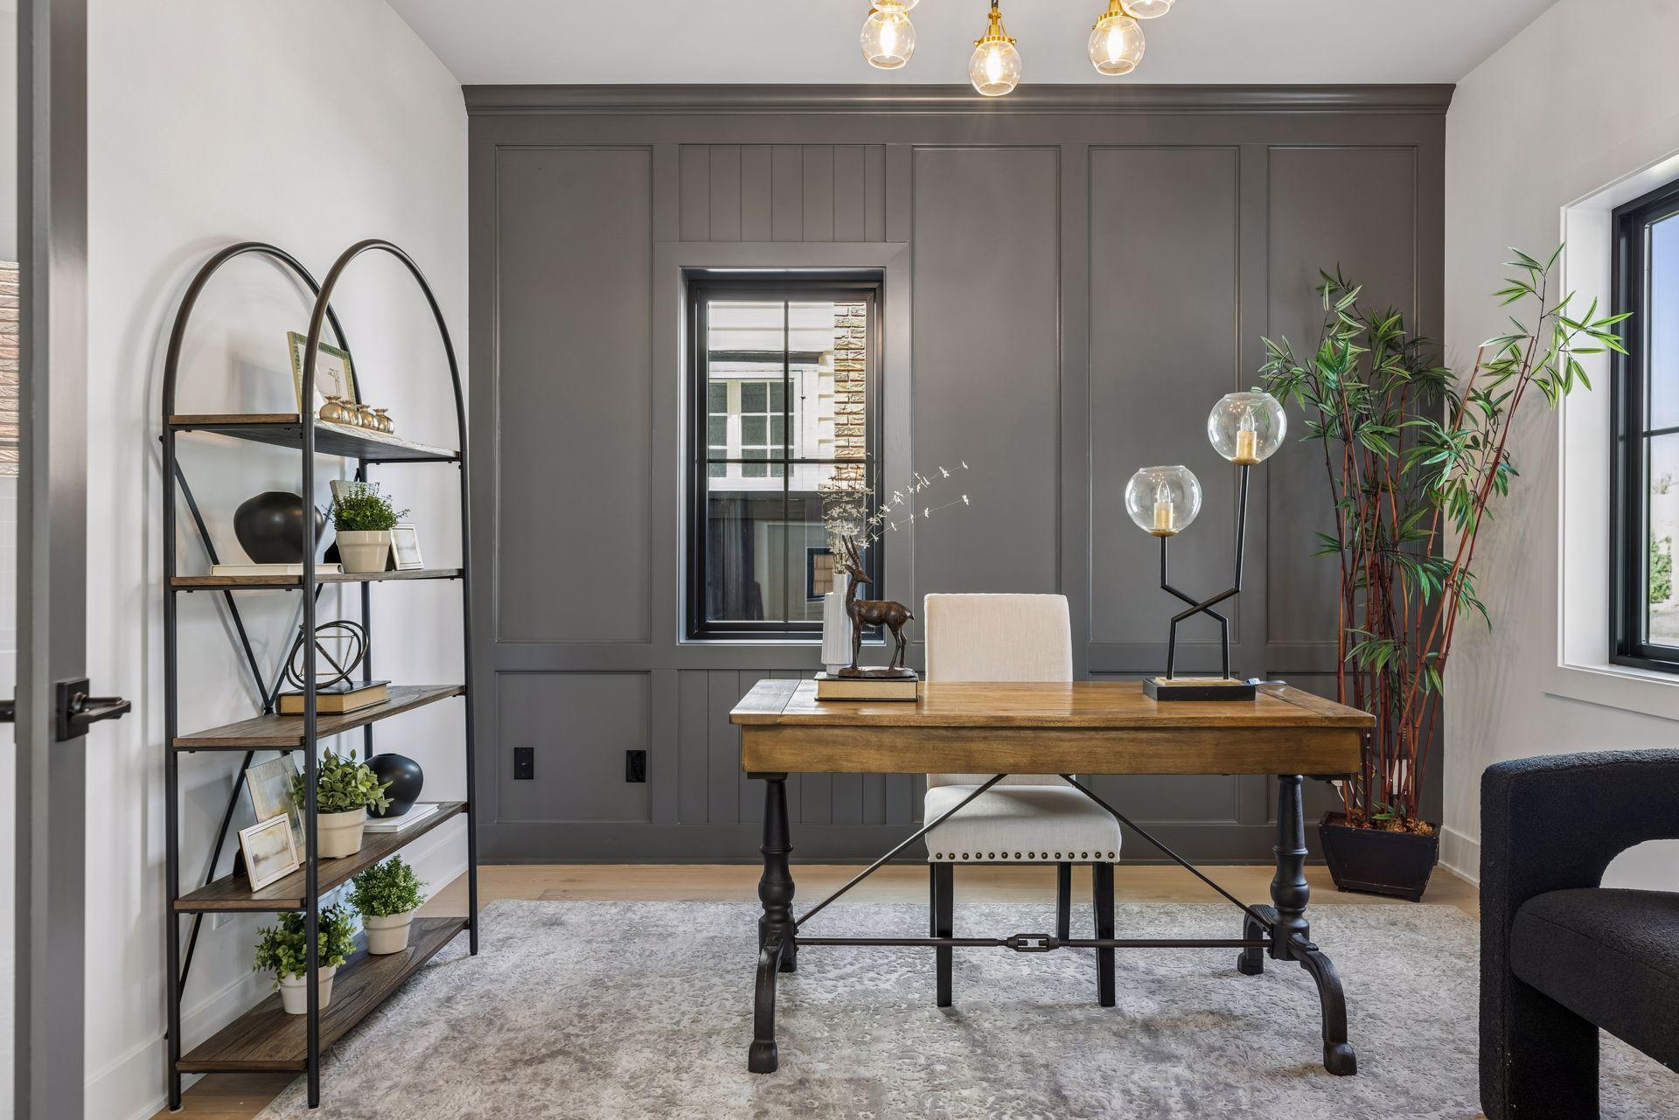
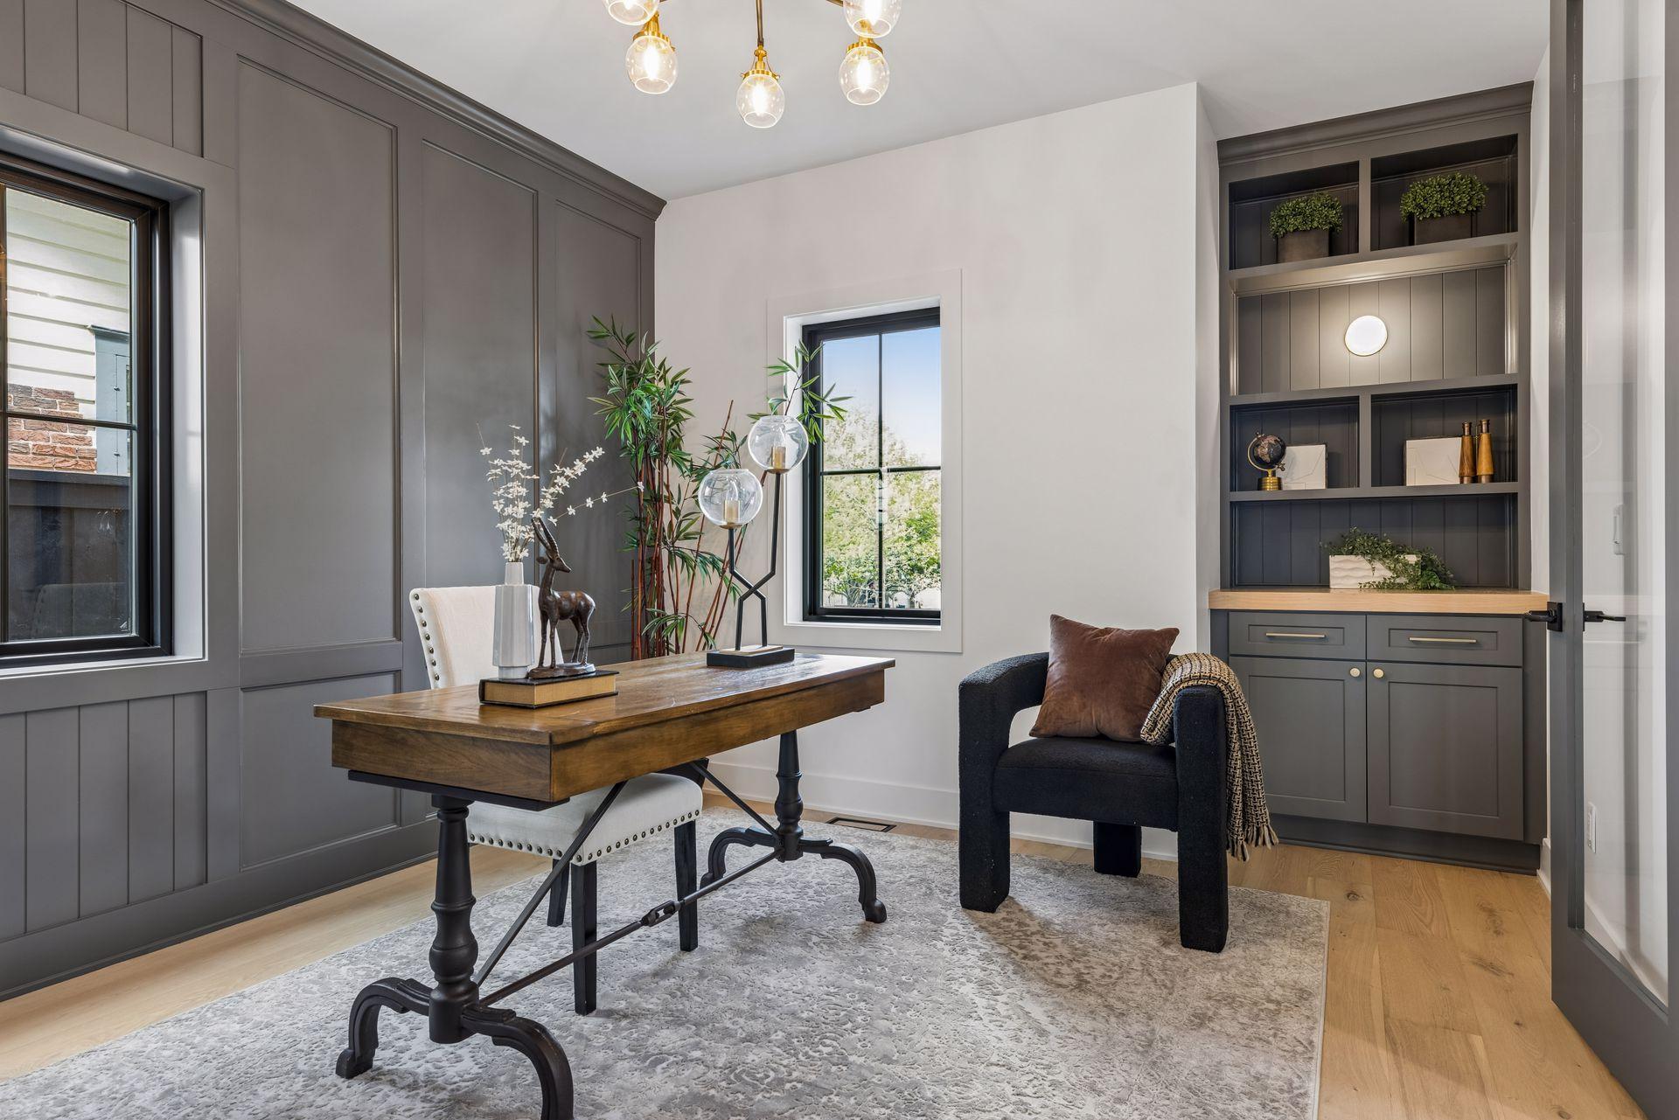
inviting living room with fireplace. A sun-filled front office offers ideal flex space for working from
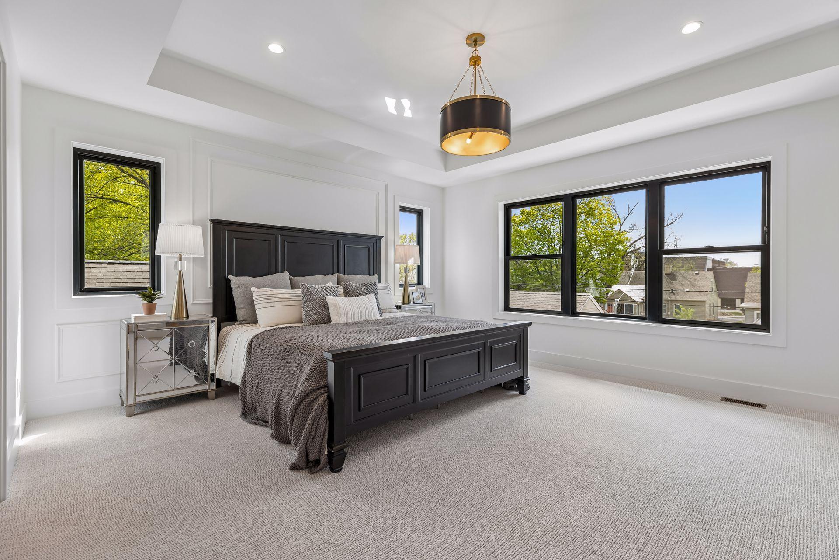
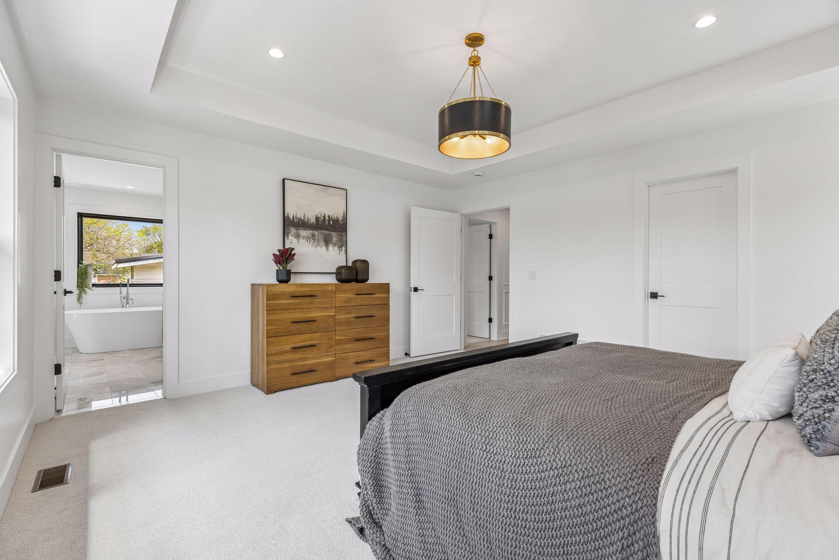
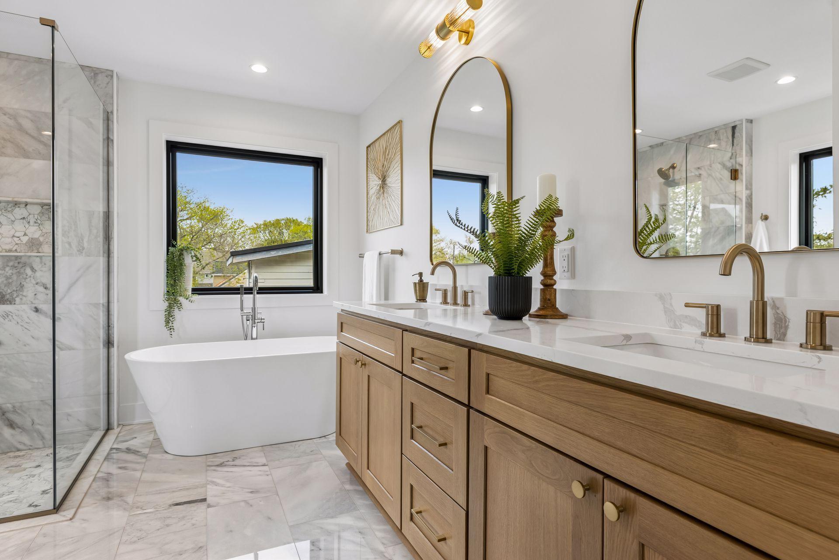
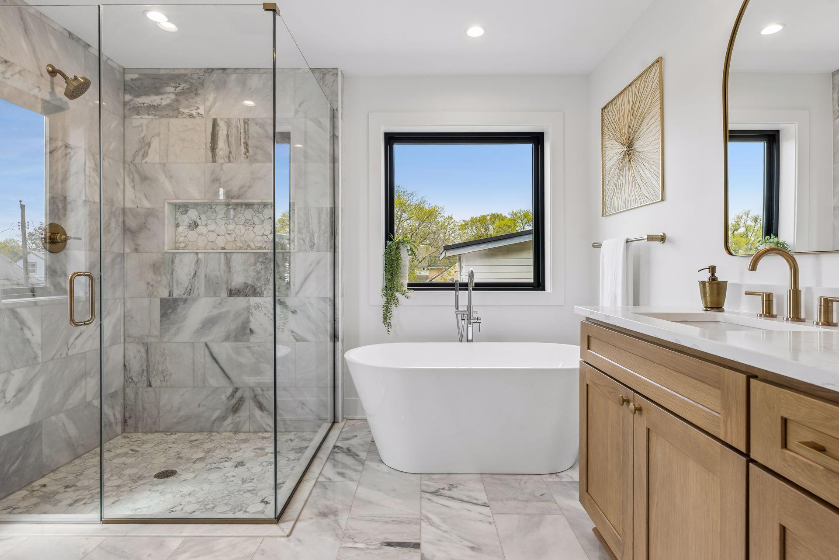
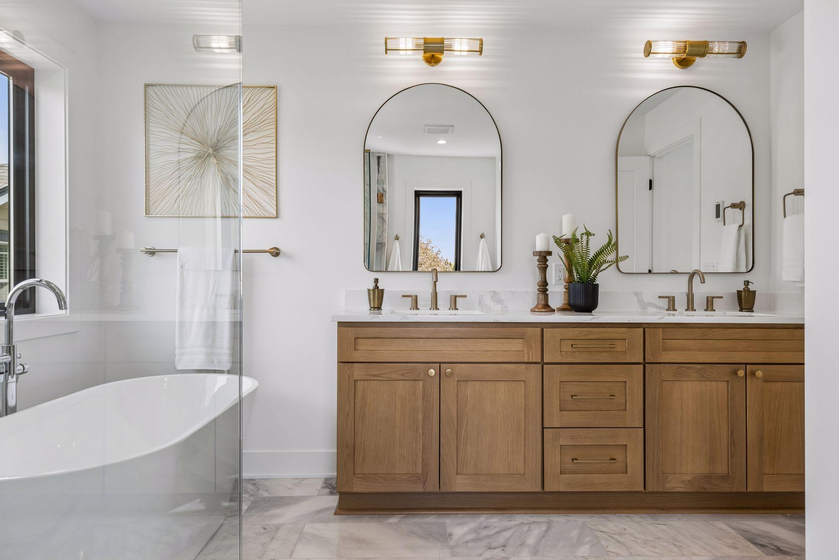
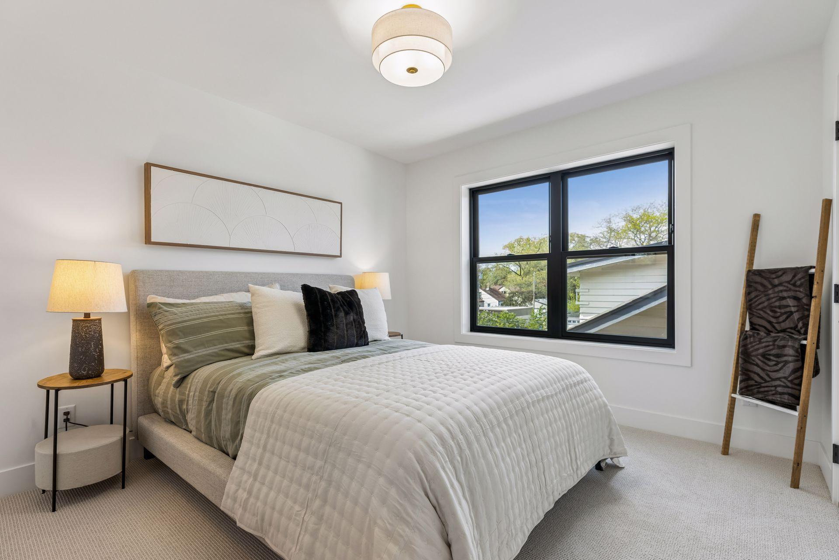
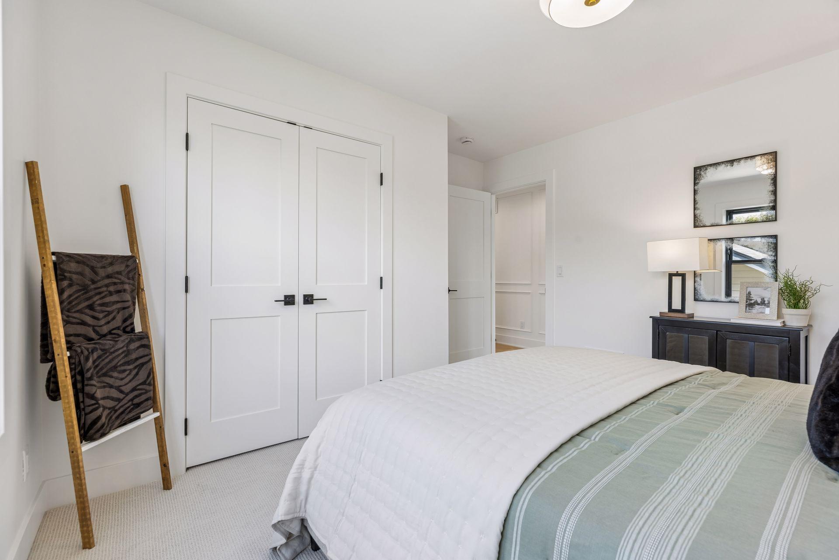
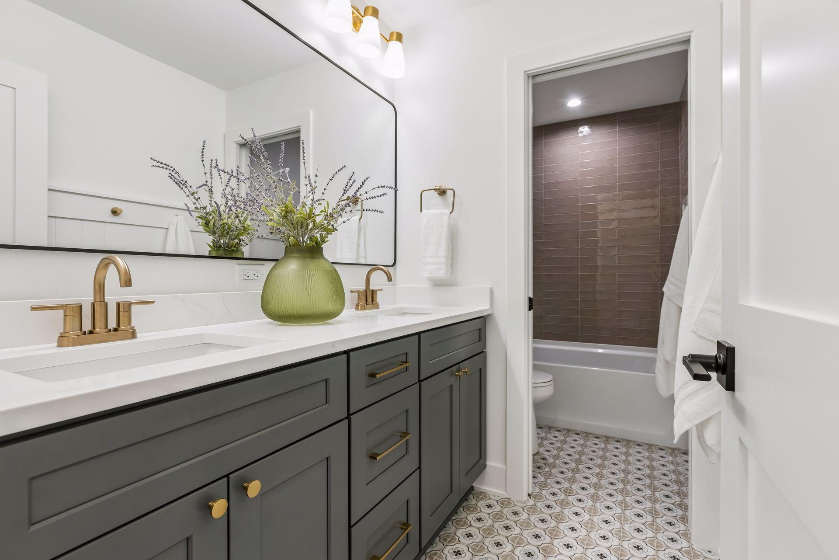
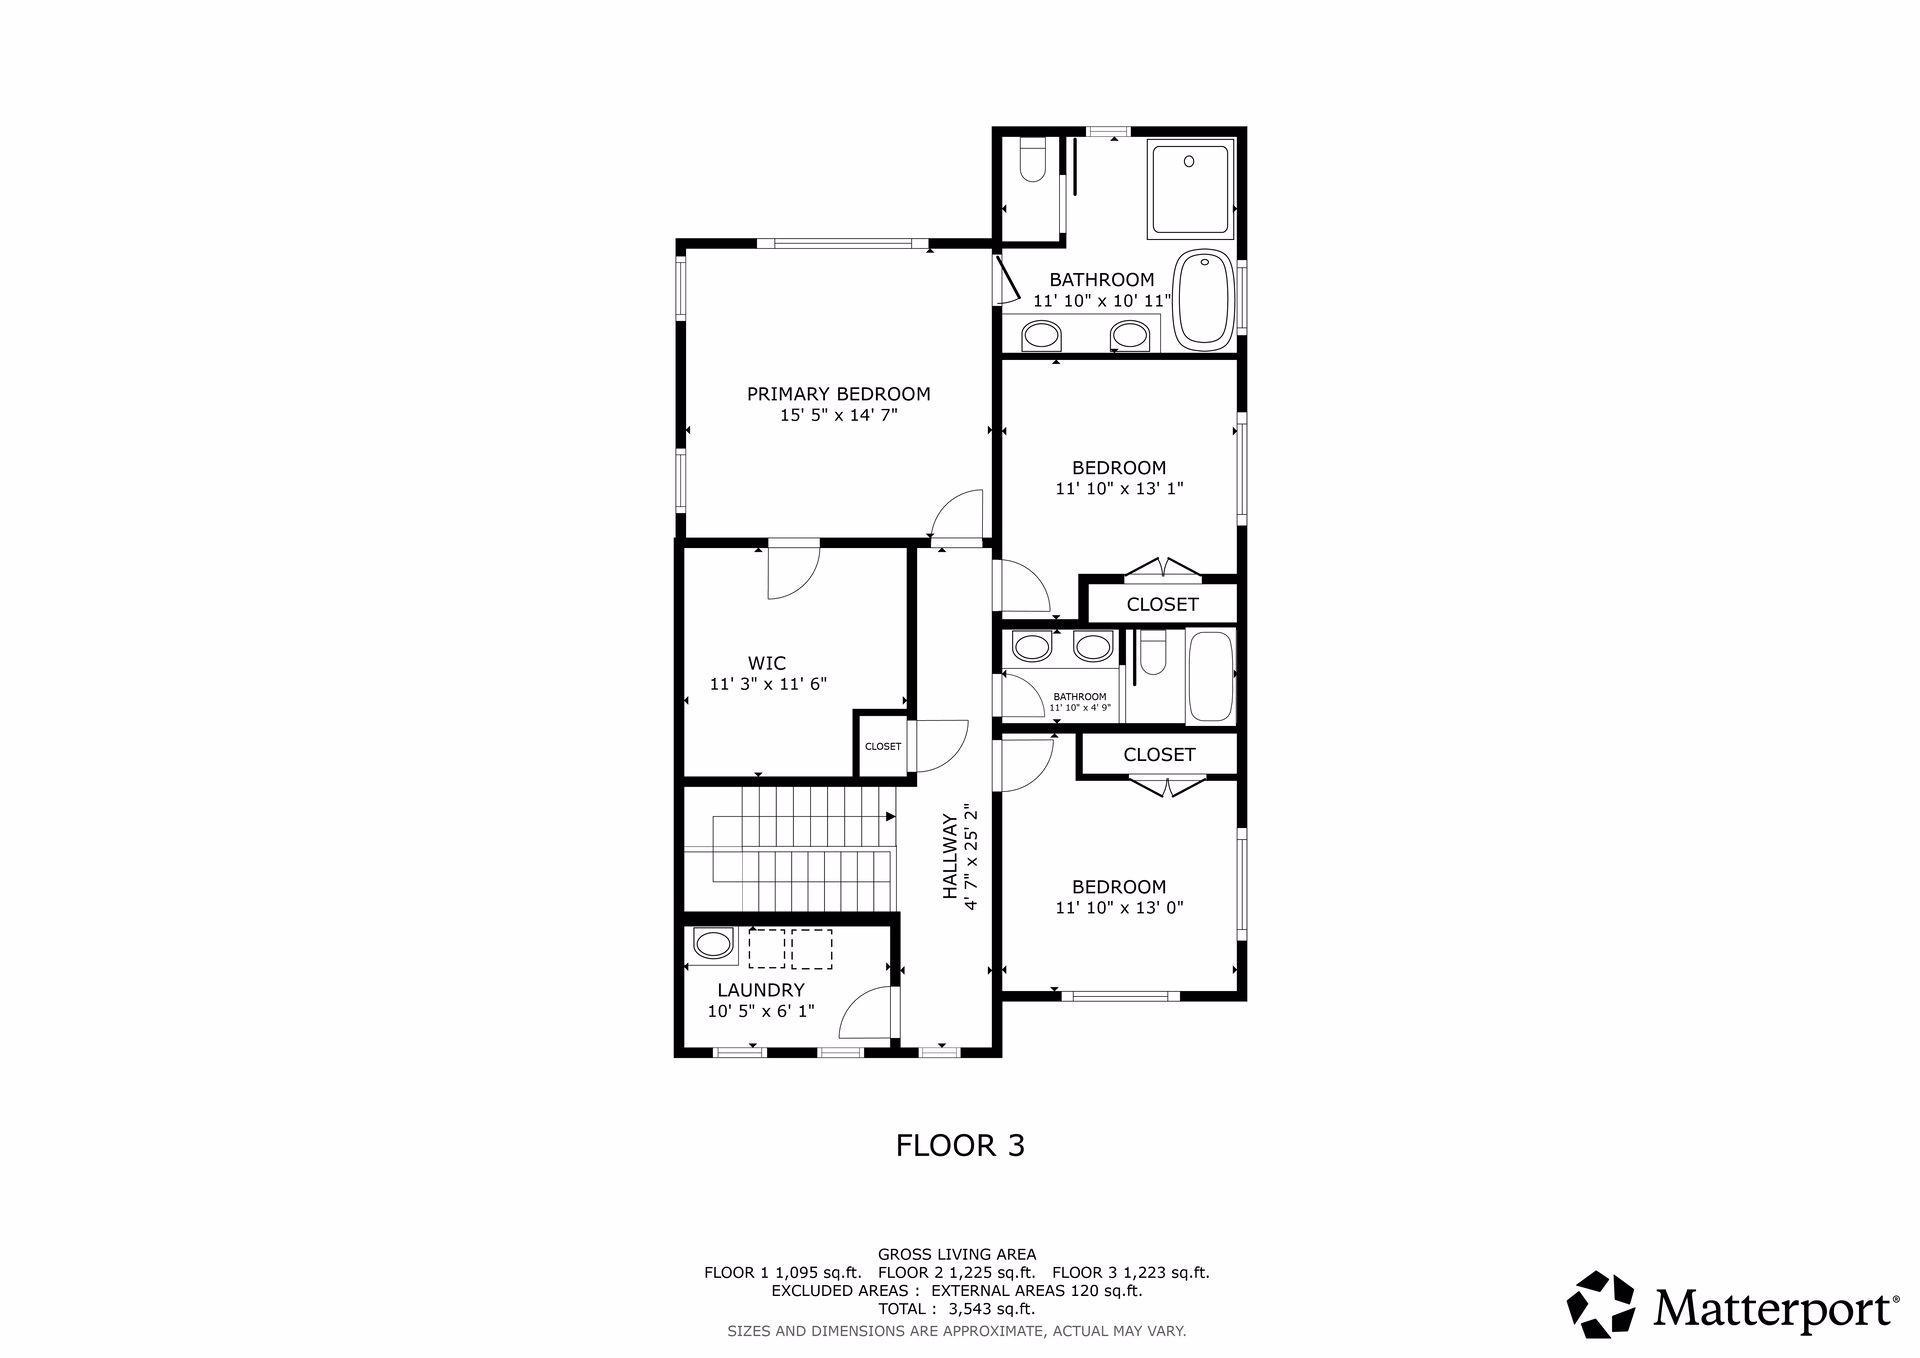
home or a fifth bedroom. Upstairs, the luxurious primary suite features a spa-inspired bath and
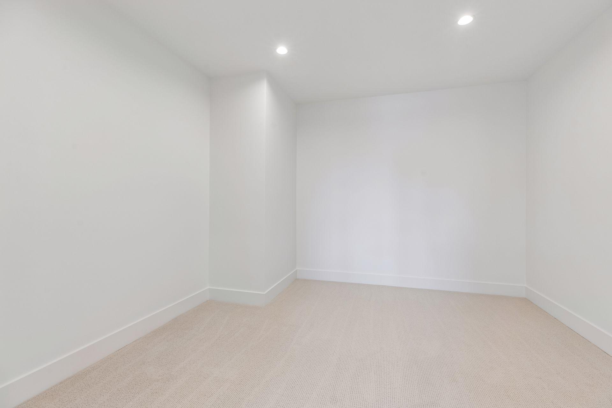
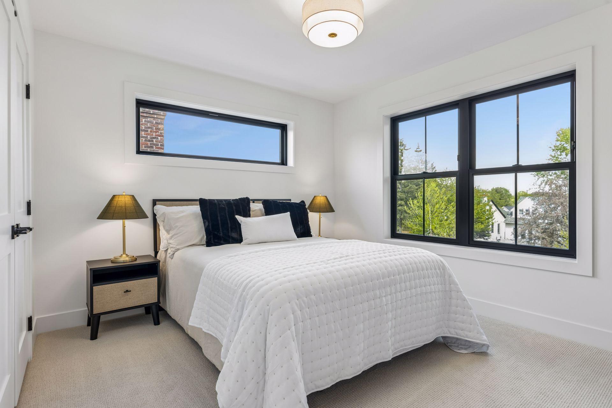
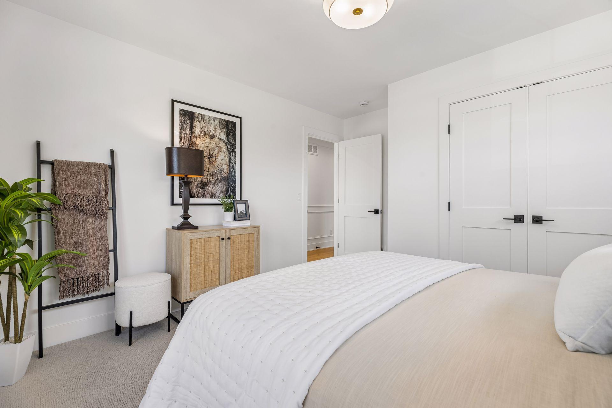
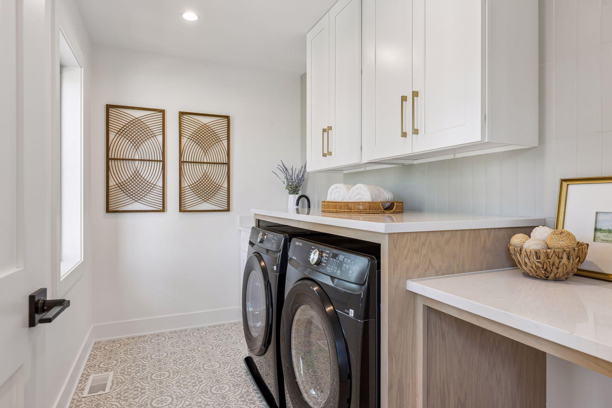
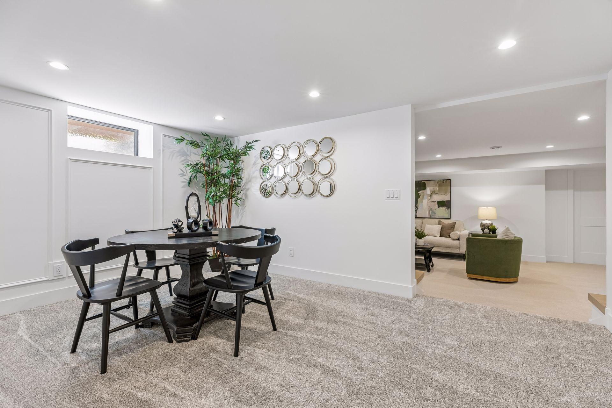
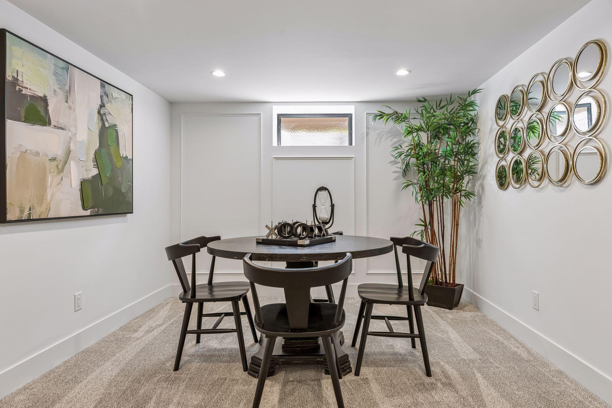
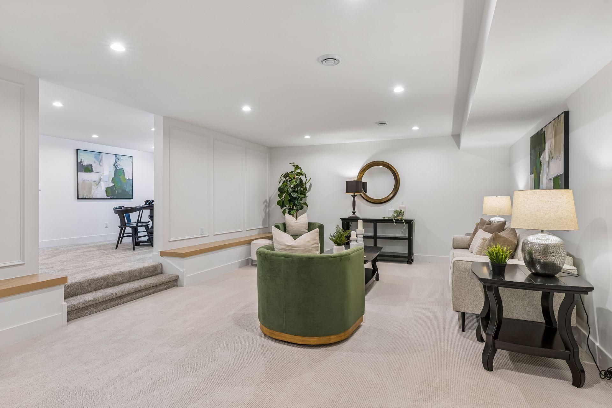
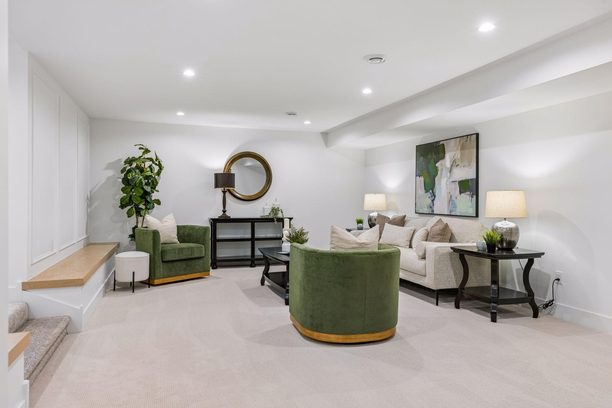
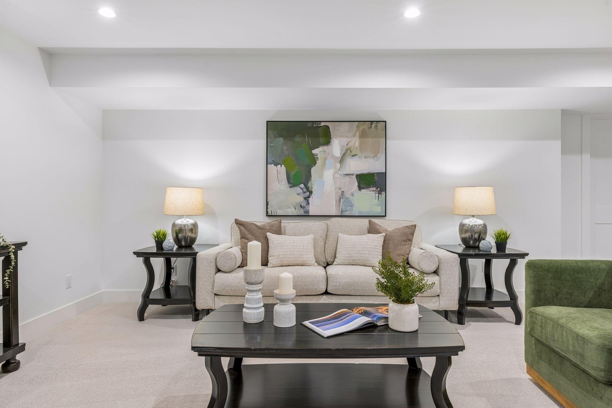
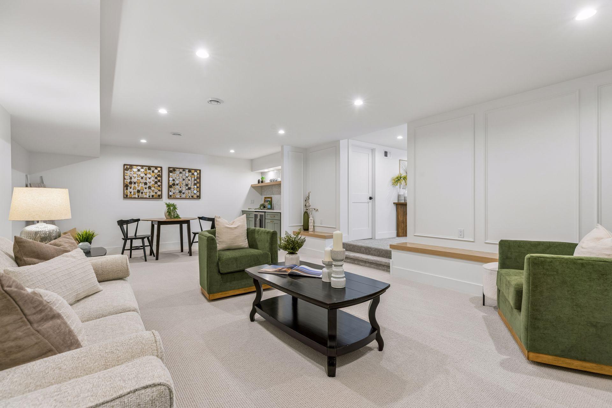
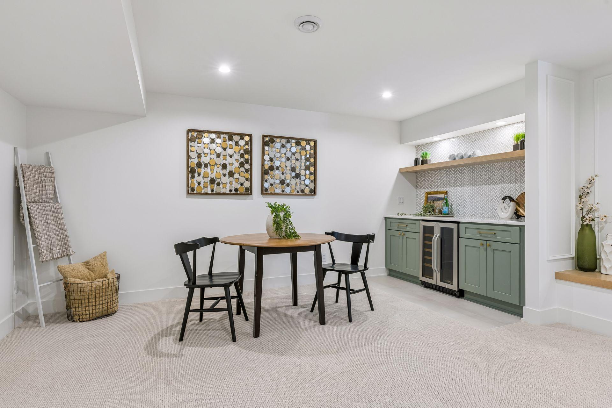
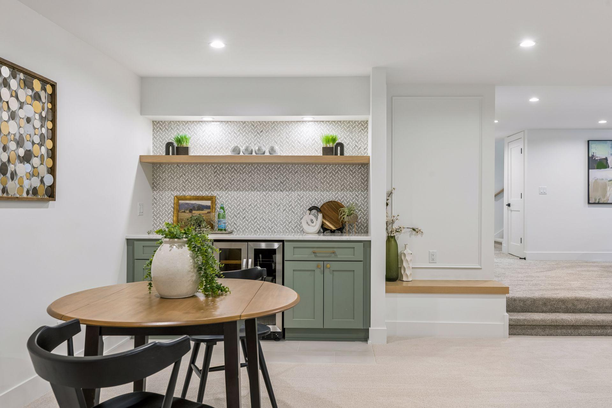
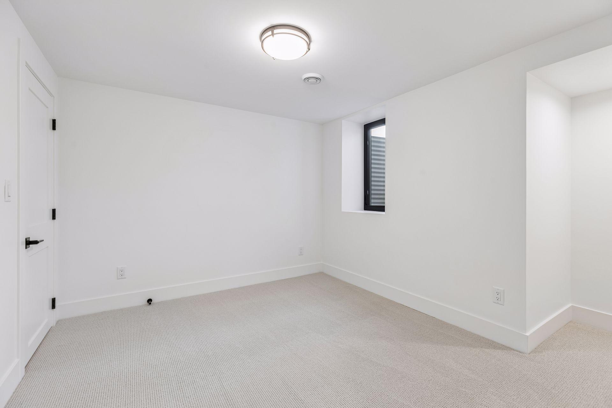
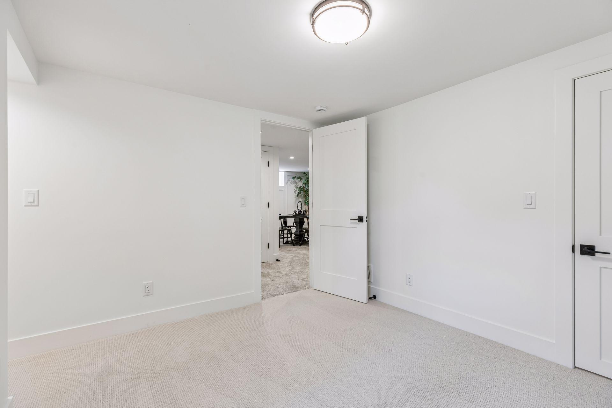
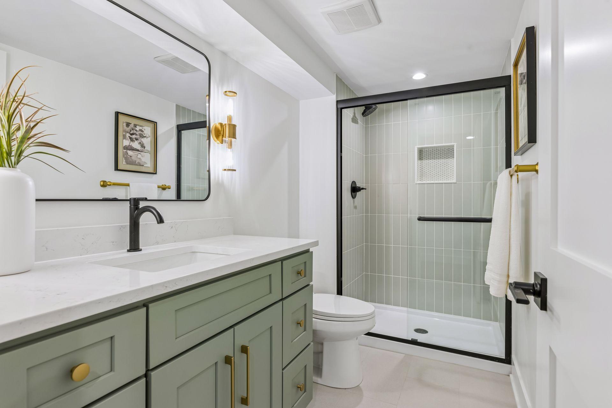
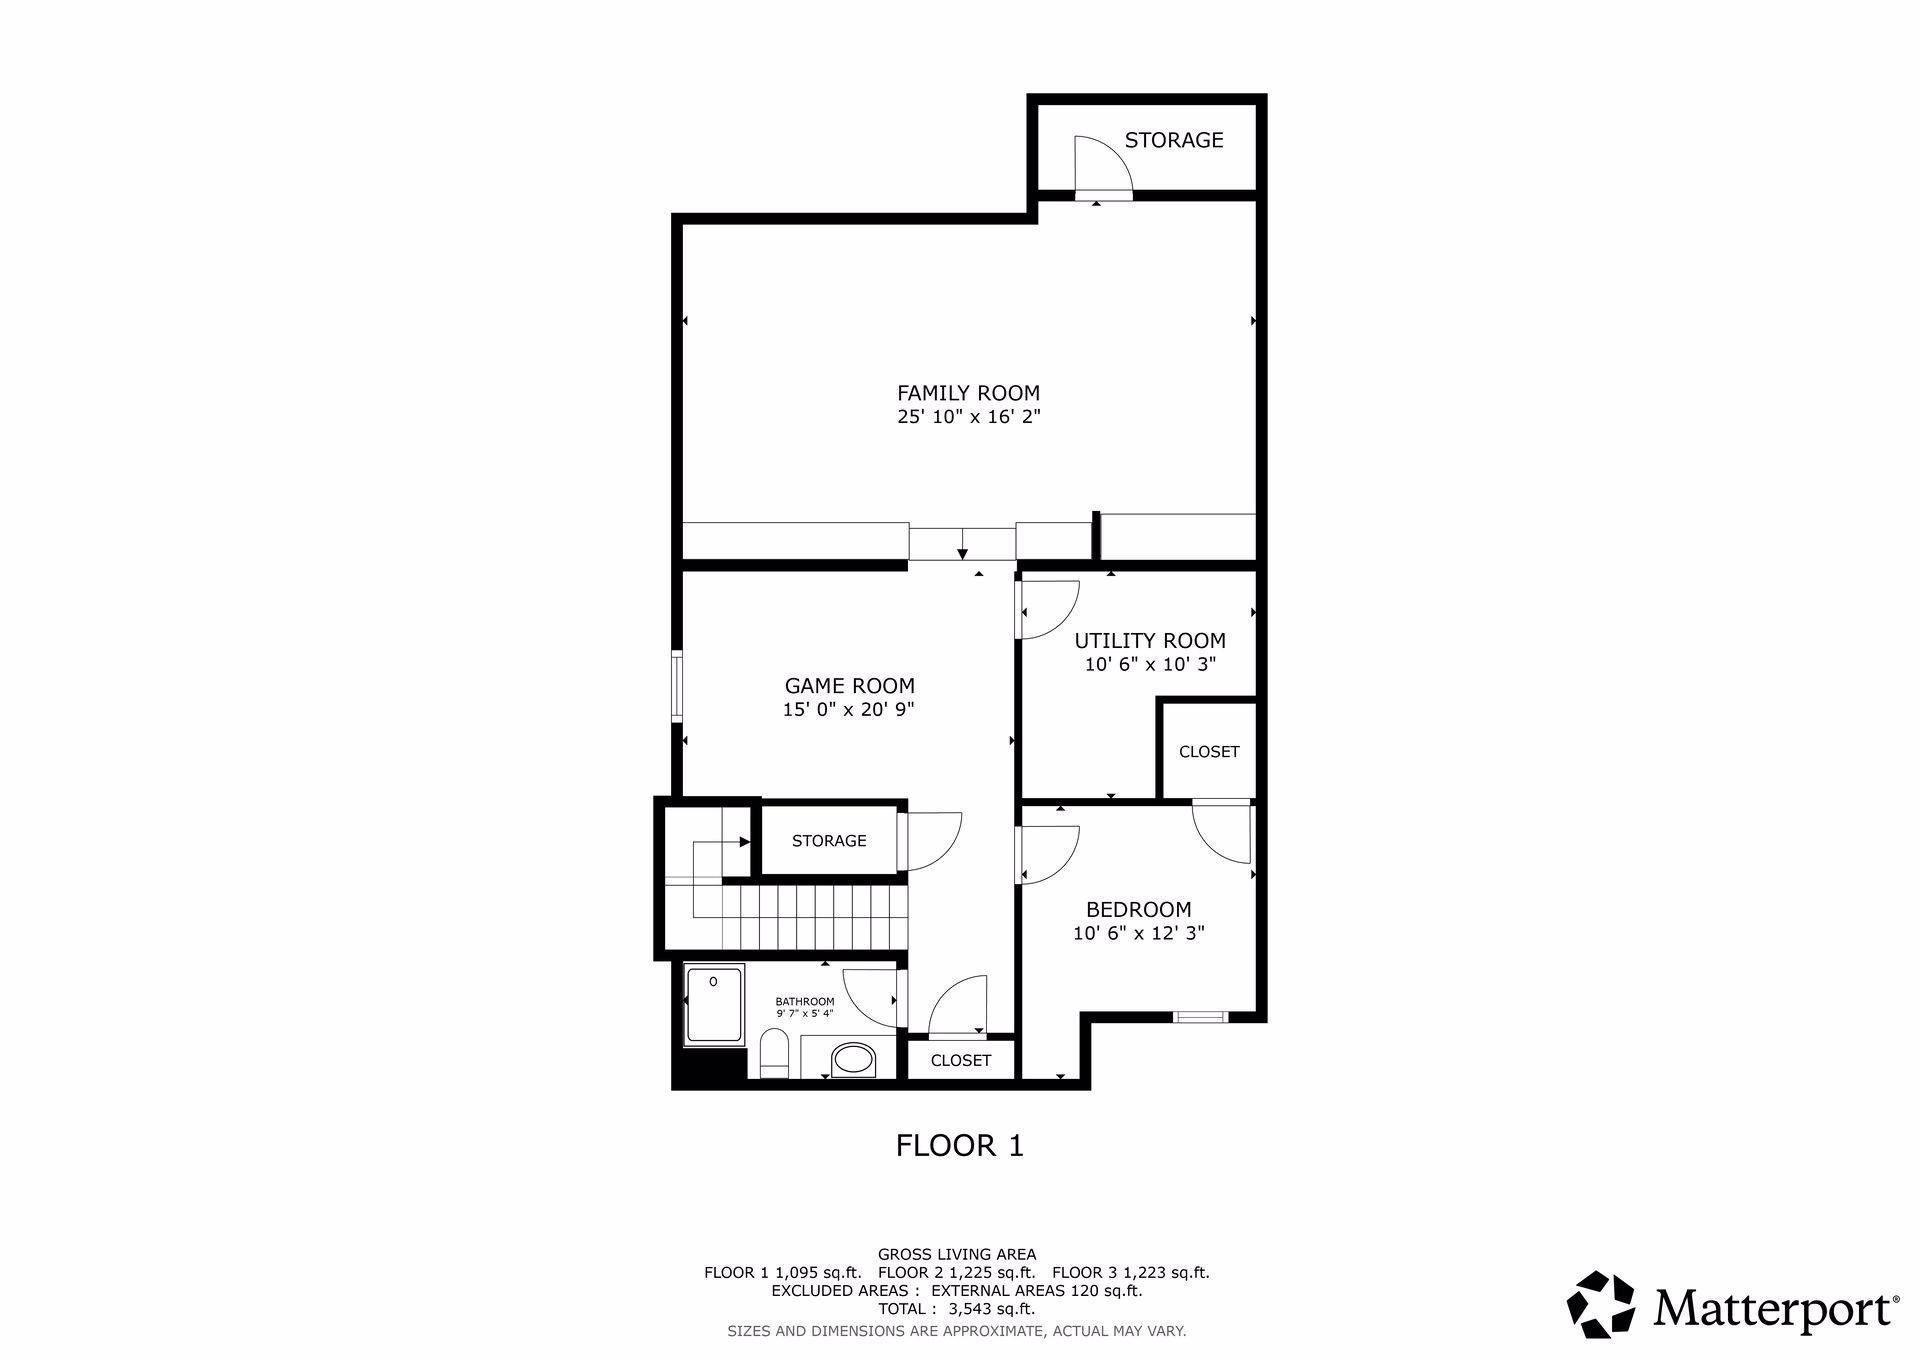
impressive 16x15 walk-in closet, along with two additional bedrooms and an oversized laundry room. The finished lower level includes a spacious family room, stylish dry bar, fourth bedroom, full bath, walk-in closet, and adjoining game room perfect for entertaining. Enjoy close proximity to Lake Harriet, parks, downtown Edina, and convenient freeway access - all within one of Minneapolis' most sought-after neighborhoods.

Share Property

Location

5308 Ewing Avenue S, Minneapolis, MN 55410

Status

Sold

Date Sold

July 2, 2026

Property Amenities

Interior
Laundry room Laundry Room, Sink, Upper Level
Fireplace Electric, Living Room
Total Bedrooms: 5
Half Bathrooms: 1
Three-Quarter Bathrooms: 1
Full Bathrooms: 2
Area & Lot
Total area 3,543 Sq.Ft.
Lot Area 4,791.6 Sq.Ft.
Living area 3,543 Sq.Ft.
MLS® ID 7070786
Year Built 1938
School District Minneapolis
Type Residential
Status Sold
Exterior
Stories 2
Air conditioning Central Air
Heat type Forced Air
Disability Features None
Water Source City Water/Connected
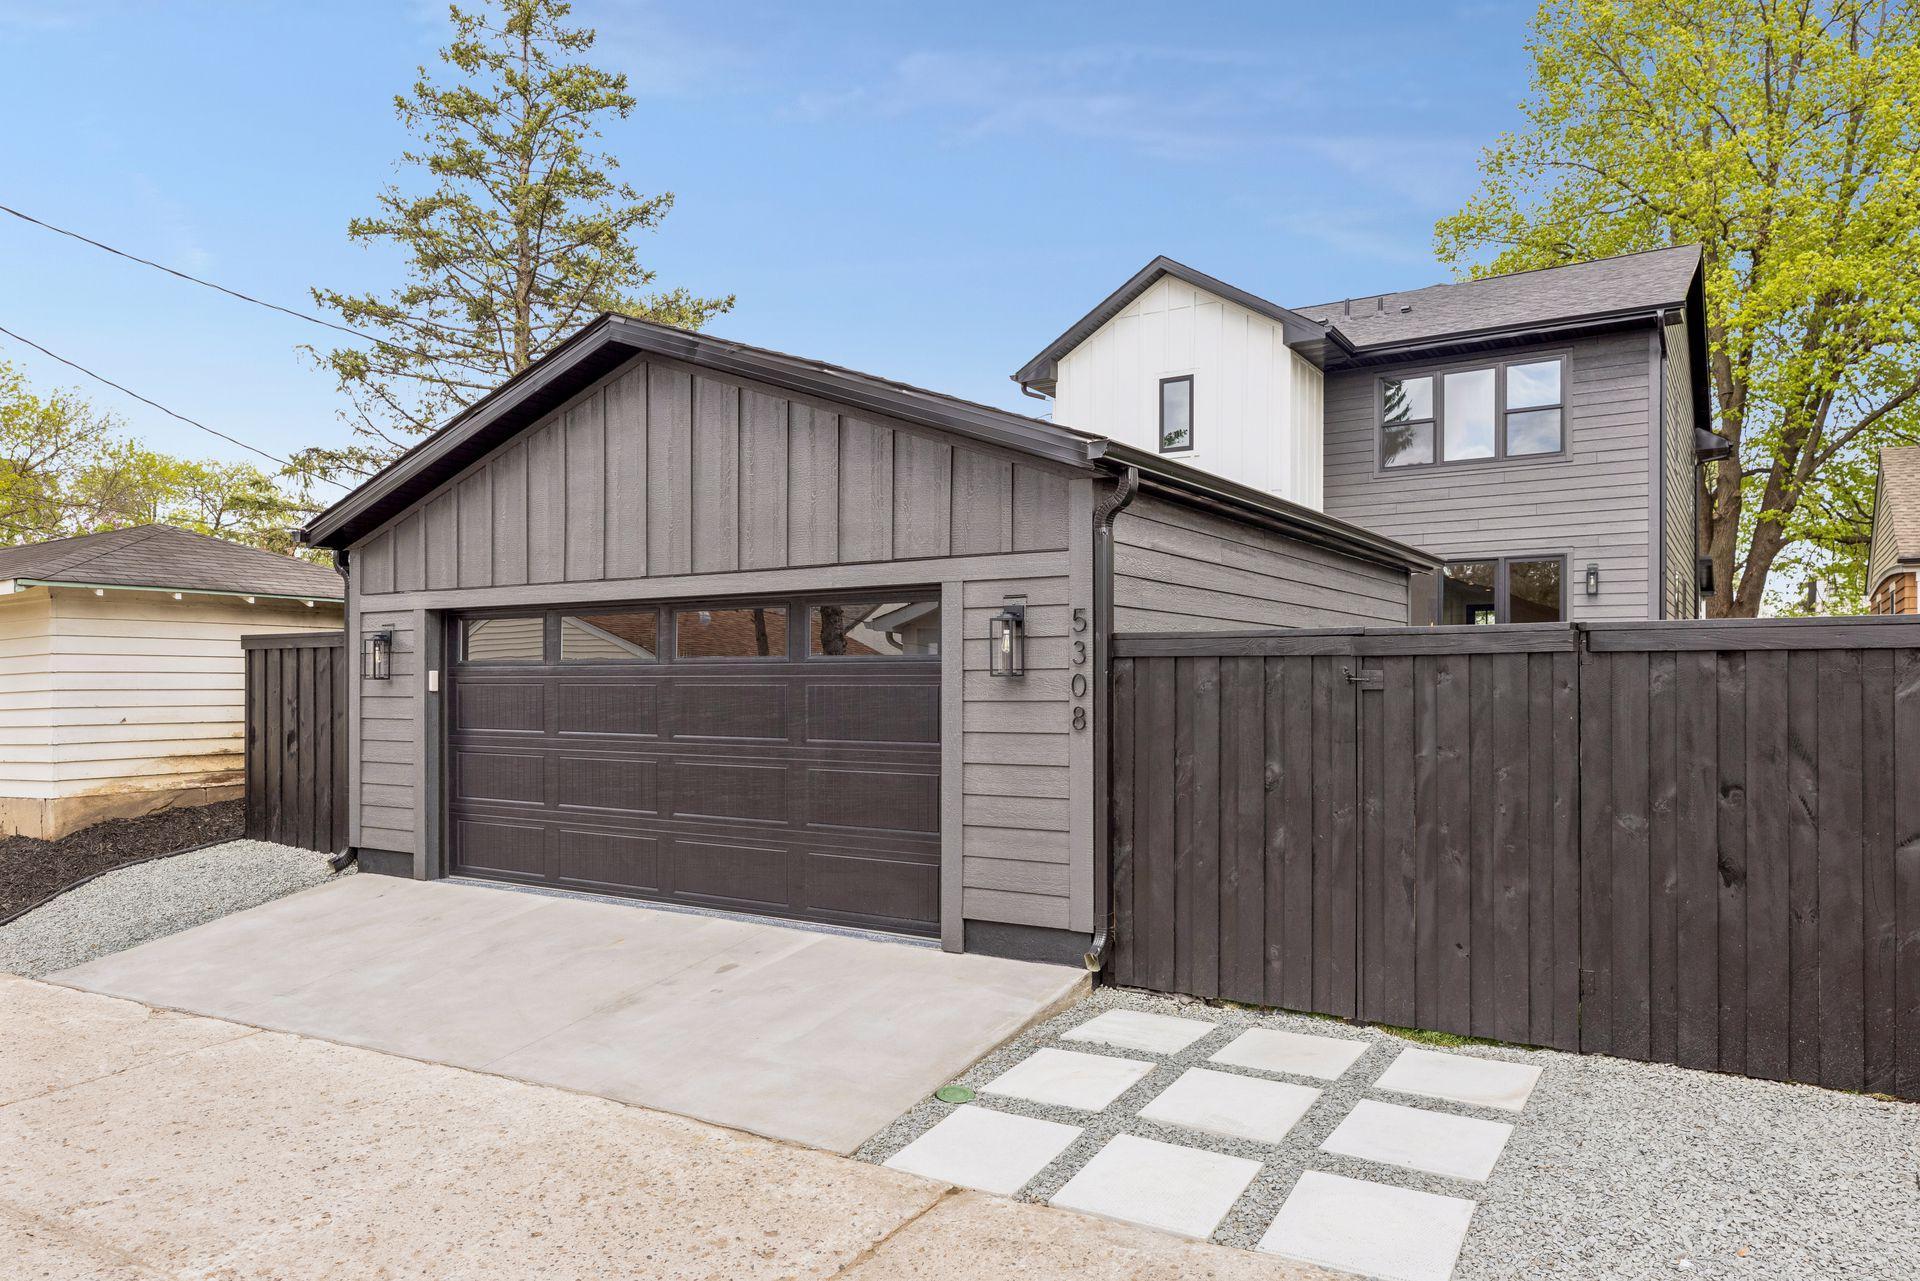
Garage Space 2.0
Sewer City Sewer/Connected
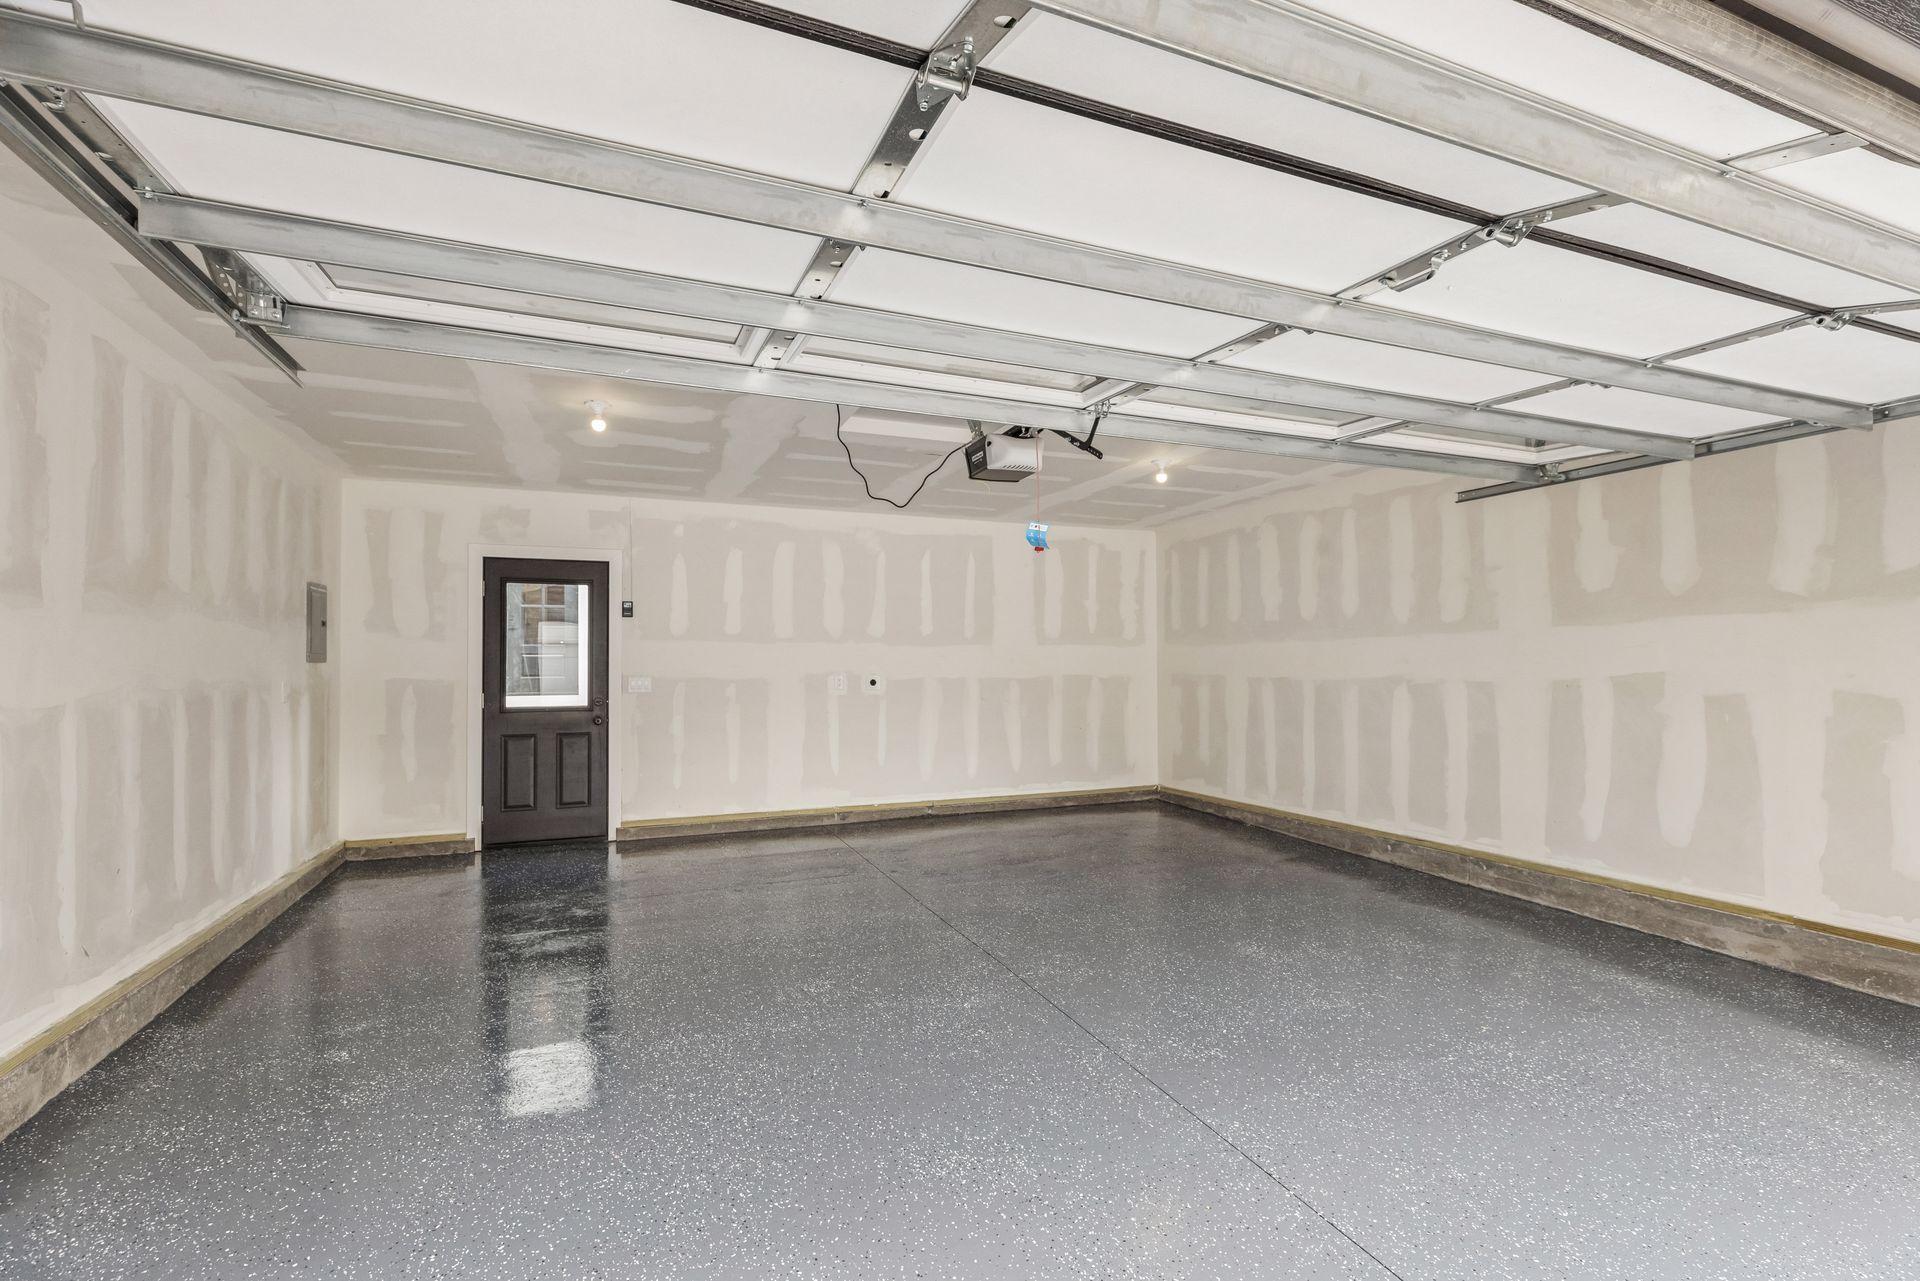
Parking Detached Garage, Concrete, Electric, Finished Garage, Garage Door Opener, Storage
Lot Features Public Transit (w/in 6 blks), Tree Coverage - Light
Roof Age 8 Years or Less
Finance
Sales Price $1,375,000
Real Estate Tax $5,883 yearly
Erin Habedank

Erin Habedank

TITLE

REALTOR®

PHONE

952.217.7632

Start Your Journey

BG+P’s wealth of luxury real estate experience, deep understanding of the Twin Cities, and unwavering 25+ year commitment to BG+P clients have earned their trust and respect in this legendary community. Reach out and let us help you make the most out of your real estate journey.