Ben Ganje + Partners
5047 Abbott Avenue S
VIEW PHOTOS
Courtesy of Lakes Sotheby's International Realty, Ben Ganje + Partners Listing Contact:  
$1,290,000

5047 Abbott Avenue S

4 Beds 4 Baths 3,332 Sq.Ft. 5,227.2 Sq.Ft.

Description

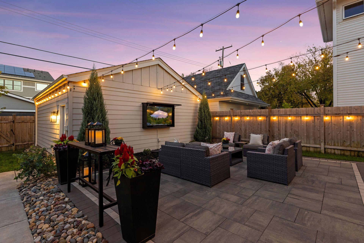
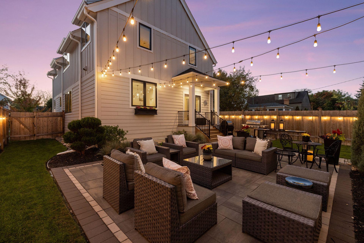
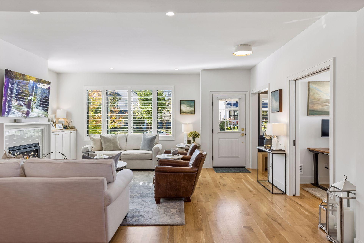
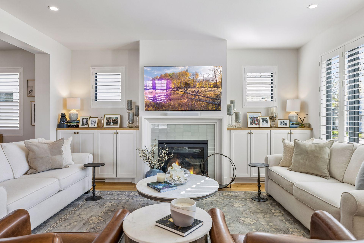
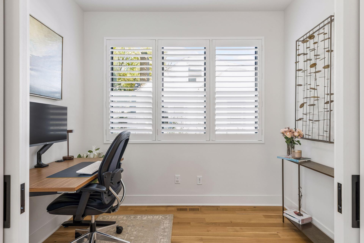
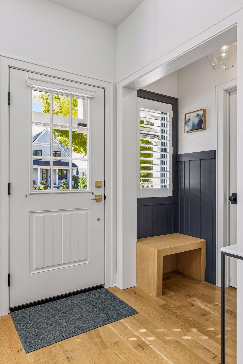
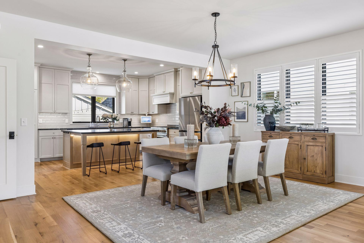
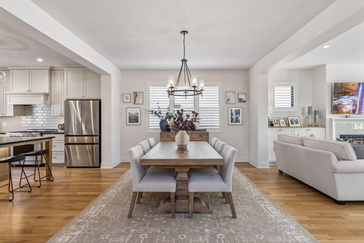
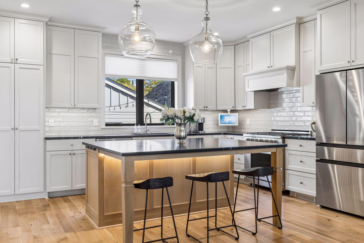
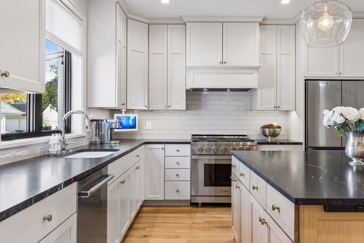
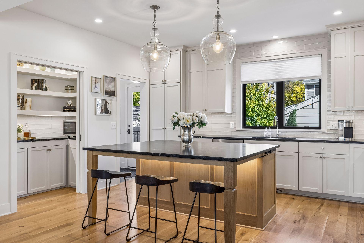
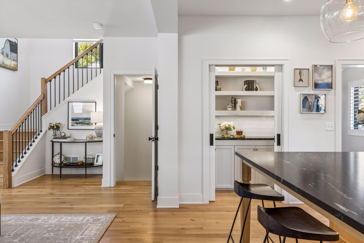
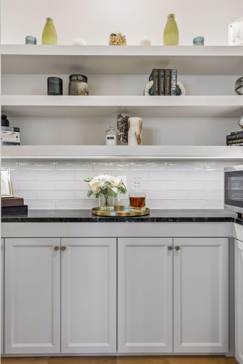
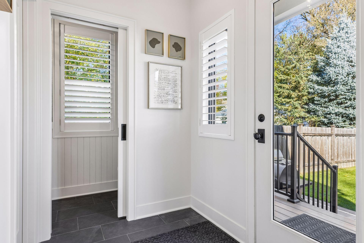
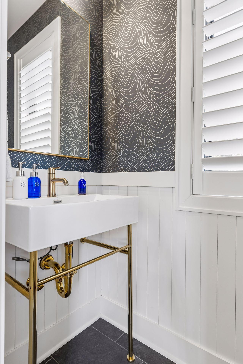
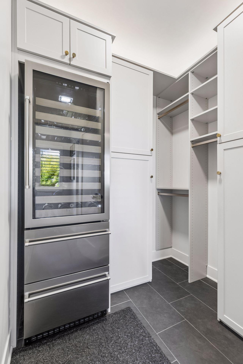
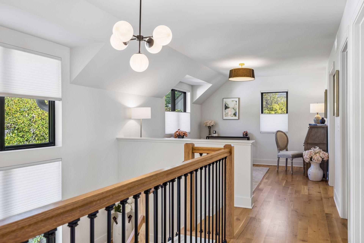
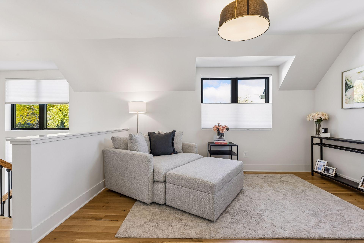
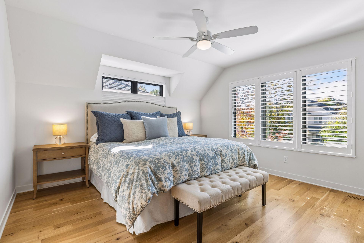
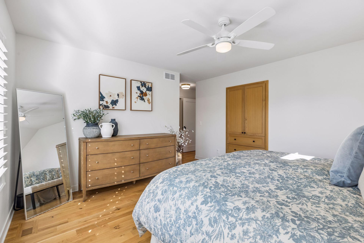
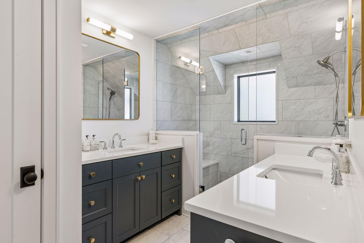
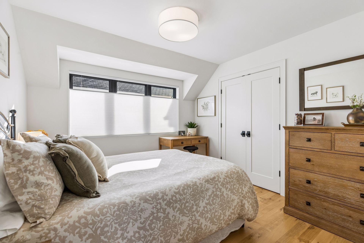
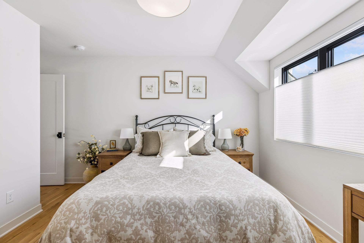
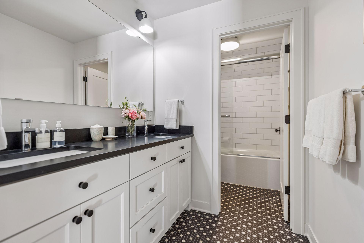
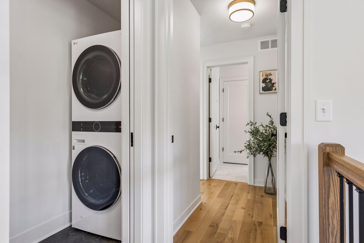
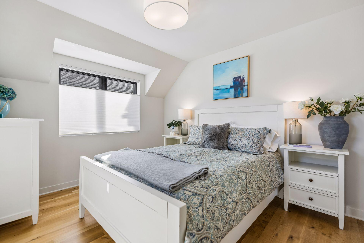
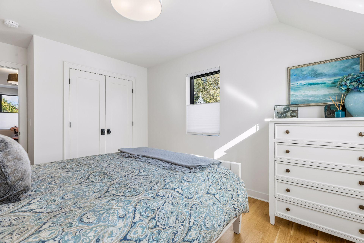
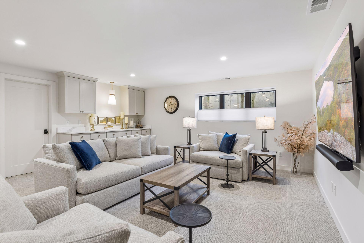
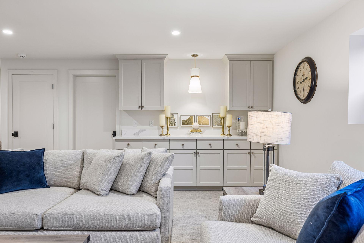
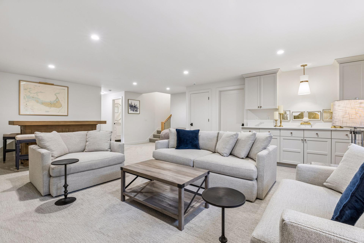
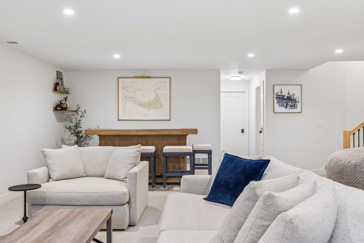
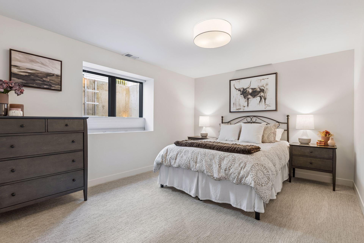
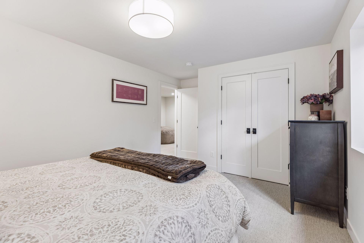
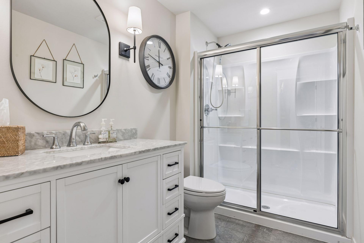
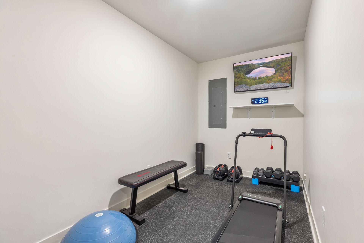
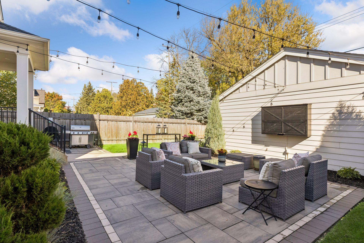
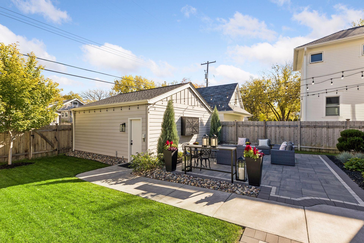
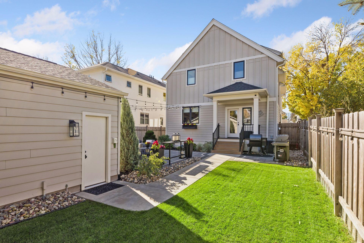
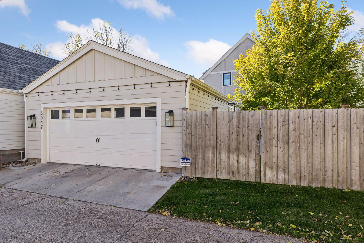
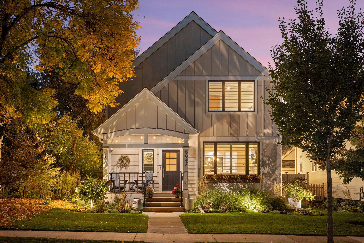
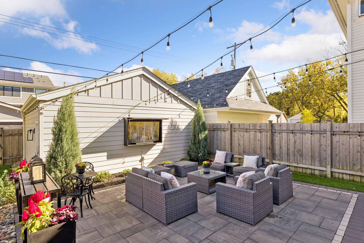
Beautiful 2022-built home in the highly desirable Fulton neighborhood, just blocks from Lake Harriet, Linden Hills, and 50th & France! Thoughtfully enhanced with custom upgrades throughout, this home features an open-concept main level with a cozy gas fireplace, private office, and chef's kitchen with center island, expanded cabinetry, custom tile backsplash, detailed pantry, upgraded lighting, and wine refrigerator. Upstairs offers hardwood floors throughout, three bedrooms, a spacious loft, convenient laundry with added cabinetry, and a luxurious primary suite with custom closet built-ins, and an oversized walk-in shower. The finished lower level expands the living space with a large family room, fourth bedroom, three-quarter bathroom, and dedicated workout room featuring upgraded flooring--ideal for guests, recreation, or fitness. Outdoor living is equally inviting, with professional landscaping and a thoughtfully designed patio creating a wonderful setting for relaxing or entertaining. Additional custom features include window treatments and shutters throughout the home, all of which stay, custom mudroom cabinetry, and an alarm system. Complete with a detached two-car garage, quality craftsmanship, and the benefits of newer construction, this exceptional home offers a turnkey opportunity to enjoy elevated living in one of Minneapolis' most desirable neighborhoods, close to the Minneapolis lakes, parks, boutique shopping, and popular dining destinations.

Share Property

Location

5047 Abbott Avenue S, Minneapolis, MN 55410

Status

Pending

Property Amenities

Interior
Laundry room Laundry Closet, Upper Level
Fireplace Gas, Living Room
Appliances Dishwasher, Disposal, Dryer, Exhaust Fan, Microwave, Range, Refrigerator, Stainless Steel Appliances, Washer, Wine Cooler
Total Bedrooms: 4
Half Bathrooms: 1
Three-Quarter Bathrooms: 2
Full Bathrooms: 1
Area & Lot
Total area 3,465 Sq.Ft.
Lot Area 5,227.2 Sq.Ft.
Living area 3,332 Sq.Ft.
MLS® ID 7159350
Year Built 2022
School District Minneapolis
Type Residential
Status Pending
Exterior
Stories 2
Air conditioning Central Air
Heat type Forced Air
Disability Features None
Water Source City Water/Connected
Garage Space 2.0
Sewer City Sewer/Connected
Parking Detached Garage, Concrete, Garage Door Opener
Lot Features Public Transit (w/in 6 blks), Tree Coverage - Light
Roof Age 8 Years or Less, Asphalt
Finance
Sales Price $1,290,000
Real Estate Tax $19,194 yearly

360 Virtual Tour

Take a tour of this property
image

Schedule a Showing

We would love to show you our beautiful property. Please select your preferred date and time below. An agent will be in touch shortly to confirm your appointment.

Schedule a Showing

We would love to show you our beautiful property. Please select your preferred date and time below. An agent will be in touch shortly to confirm your appointment.

Thank you for your interest in 5047 Abbott Avenue S, Minneapolis, MN 55410. We are reviewing your request and will be in touch shortly!

Mortgage Calculator

Estimate your monthly mortgage payment, including the principal and interest, property taxes, and HOA. Adjust the values to generate a more accurate rate.

All estimates are provided for informational purposes only. Actual amounts may vary.
$0,000 Your Payment 20 15 65
$0,000 Your Payment
Ben Ganje

Ben Ganje

TITLE

REALTOR®

PHONE

651.442.6161

Erin Habedank

Erin Habedank

TITLE

REALTOR®

PHONE

952.217.7632

Start Your Journey

BG+P’s wealth of luxury real estate experience, deep understanding of the Twin Cities, and unwavering 25+ year commitment to BG+P clients have earned their trust and respect in this legendary community. Reach out and let us help you make the most out of your real estate journey.