
5 Beds 5 Baths 3,814 Sq.Ft. 5,227.2 Sq.Ft.
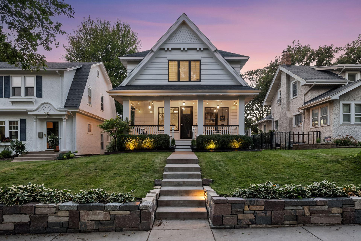
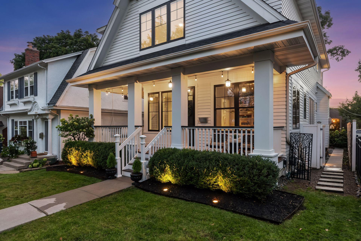
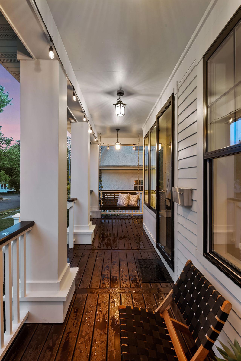
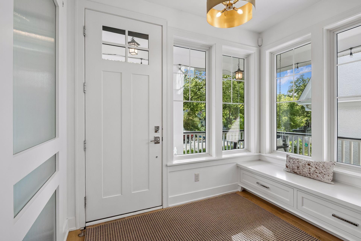
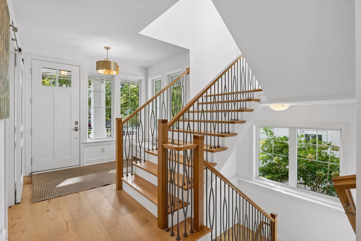
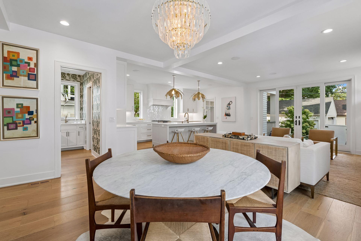
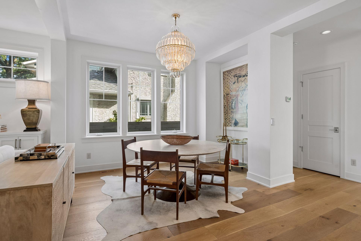
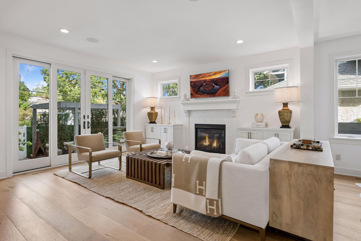
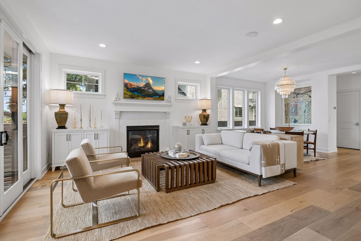
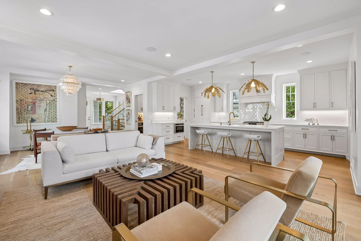
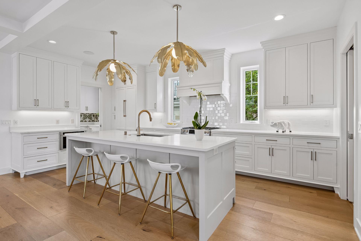
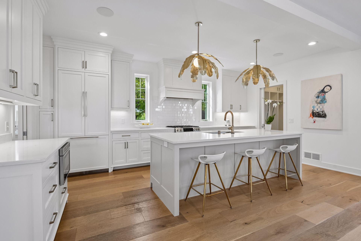
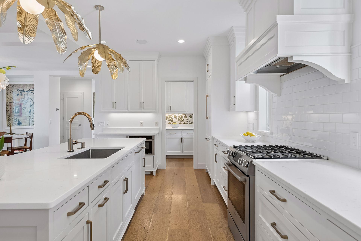
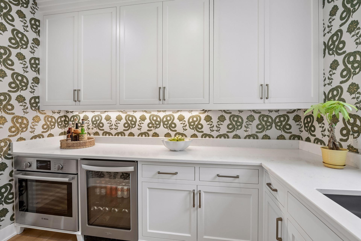
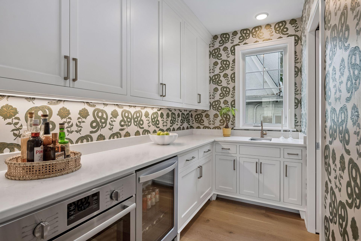
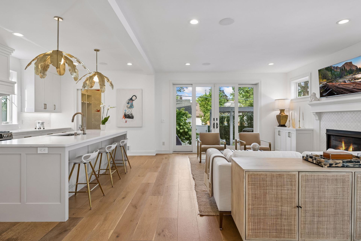
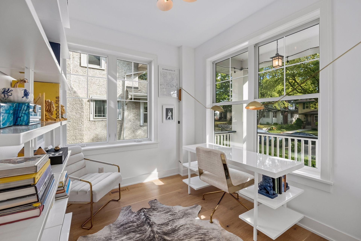
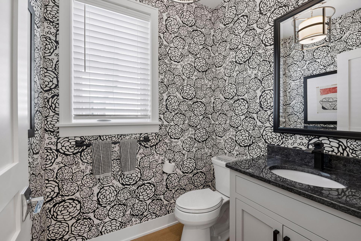
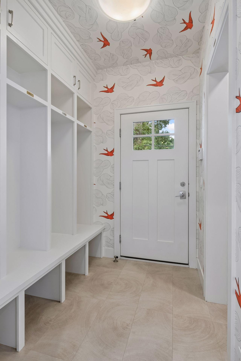
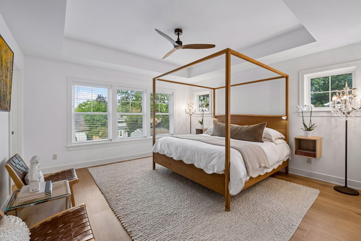
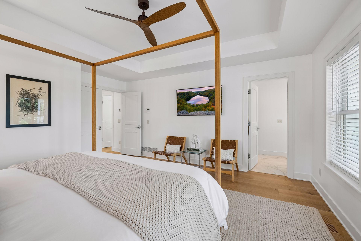
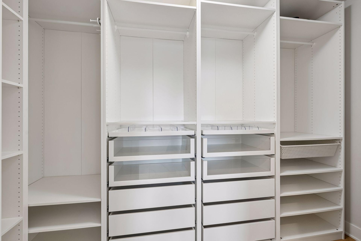
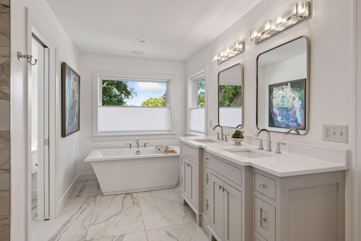
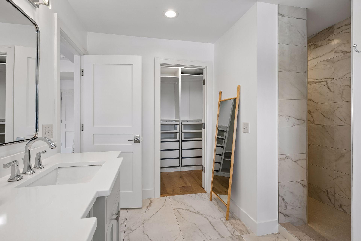
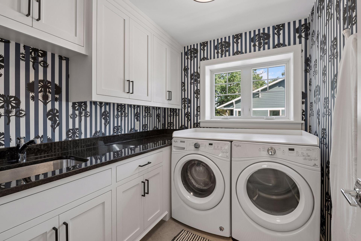
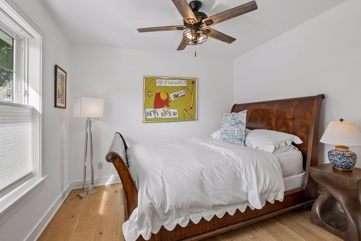
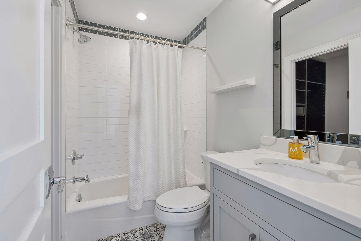
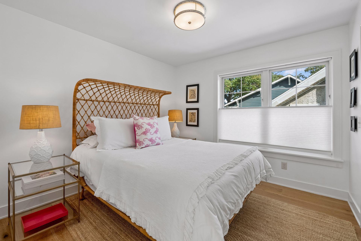
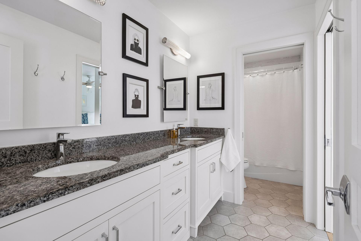
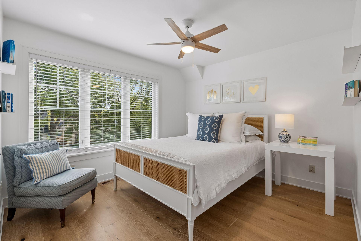
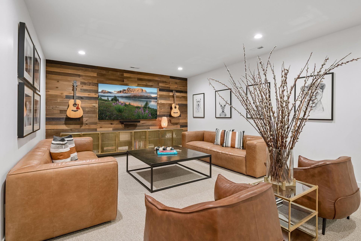
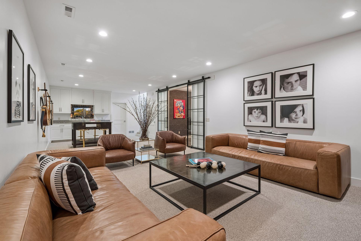
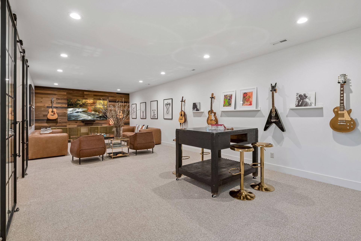
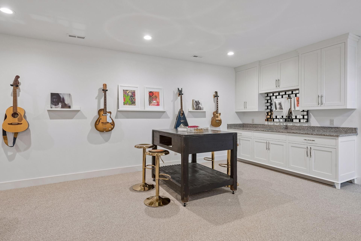
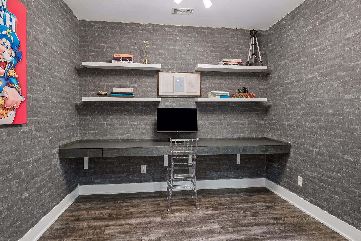
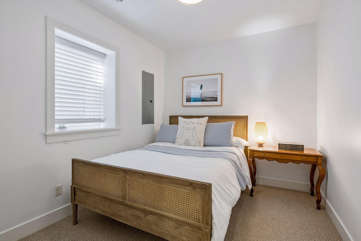
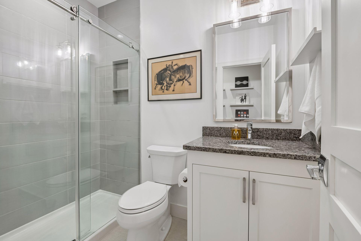
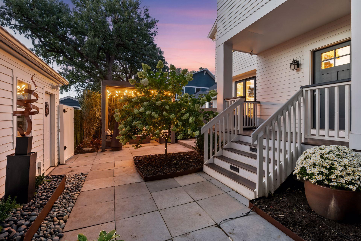
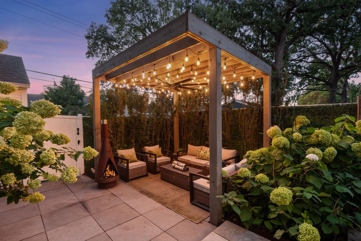
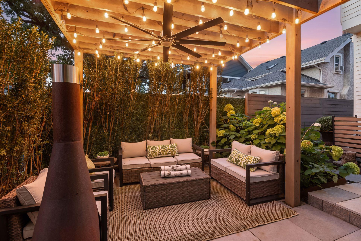
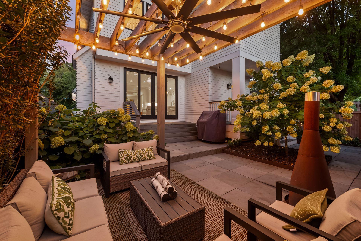
Set on one of the area's most sought-after streets, this beautifully appointed home offers a rare combination of sophisticated living, generous scale, and an extraordinary location. From the moment you enter, the home makes an impression. Soaring ceilings, expansive windows and abundant natural light create a sense of volume and openness, while the thoughtfully designed floor plan feels equally impressive and comfortable. Beautiful hardwood floors throughout the home enhance the warmth and timeless appeal. The main level's open-concept design flows effortlessly from room to room, creating an ideal setting for elegant entertaining, lively gatherings and relaxed everyday living. The generous scale of the home provides plenty of room for everyone while maintaining a warm, inviting sense of comfort. The upper level offers an exceptional bedroom retreat with four bedrooms, including a spacious primary suite designed for comfort and privacy. The primary suite features a spa-like bathroom and generous walk-in closet, creating a peaceful sanctuary at the end of the day. The additional bedrooms include an en suite and the other two are adjoined by a Jack and Jill bathroom, providing flexibility for family, guests, a home office or whatever life requires. The finished lower level extends the living experience with a fifth bedroom and spacious family/living area, offering exceptional flexibility for guests, recreation, media, work or guests. Recent improvements further elevate the home, including new hardwood floors throughout, professionally landscaped front and back yards, a newly poly-coated garage floor, and new carpet in the lower level. Beautifully landscaped backyard retreat designed to extend the living experience and offers a wonderful balance of relaxation and entertaining. Just moments from the lakes, Minnehaha Creek, 50th & France, exceptional shopping and dining, the setting provides the best of both worlds--an inviting neighborhood atmosphere with the energy and convenience of an urban lifestyle.
Estimate your monthly mortgage payment, including the principal and interest, property taxes, and HOA. Adjust the values to generate a more accurate rate.


BG+P’s wealth of luxury real estate experience, deep understanding of the Twin Cities, and unwavering 25+ year commitment to BG+P clients have earned their trust and respect in this legendary community. Reach out and let us help you make the most out of your real estate journey.
BEN GANJE + PARTNERS
3946 W 50th St Minneapolis, MN 55424