Leave a Message

Thank you for your message. We will be in touch with you shortly.

115 Otis Ave, St. Paul
VIEW PHOTOS
$3,500,000

115 Otis Ave, St. Paul

5 Beds 5 Baths 5,200 Sq.Ft. 0.3 Acres

Description

Where timeless architecture meets effortless modern living.

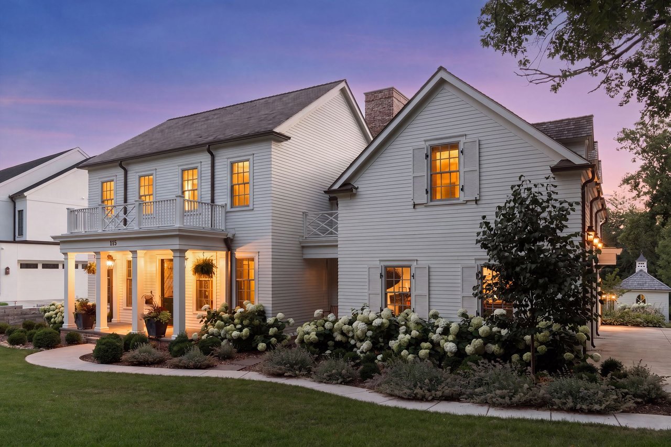

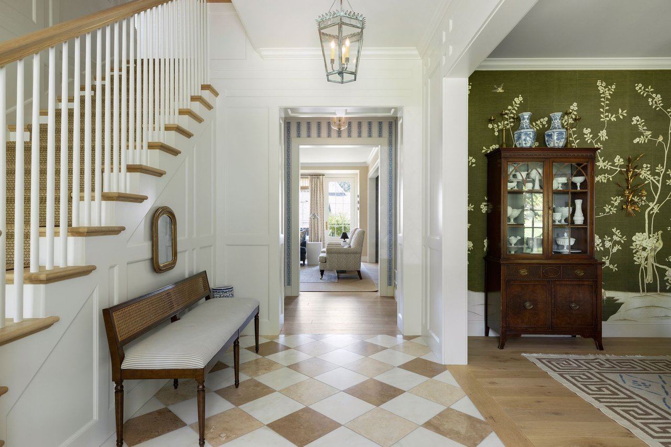
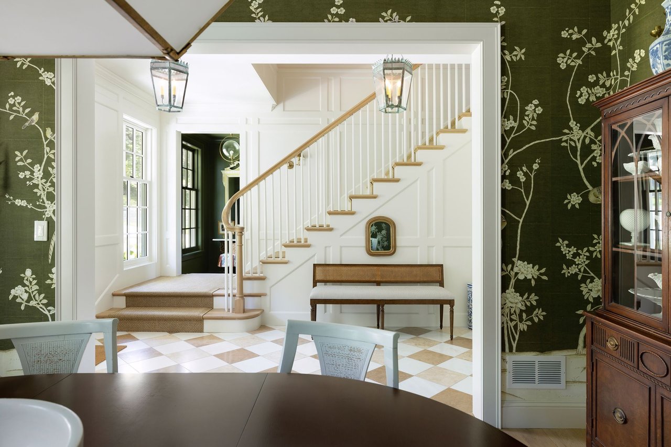
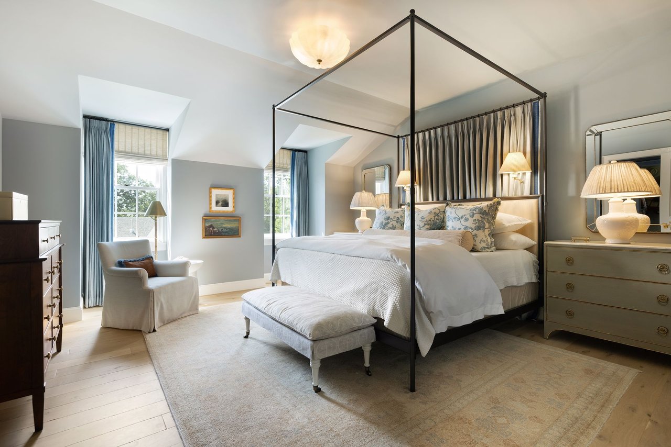
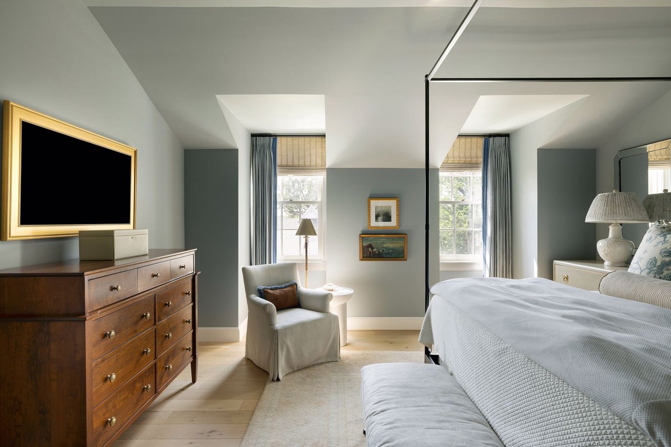
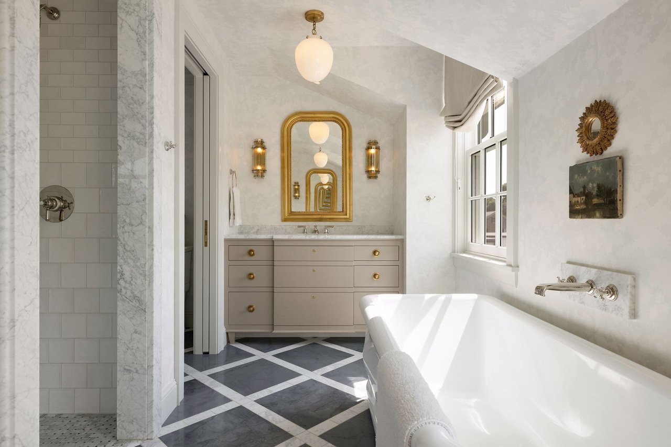
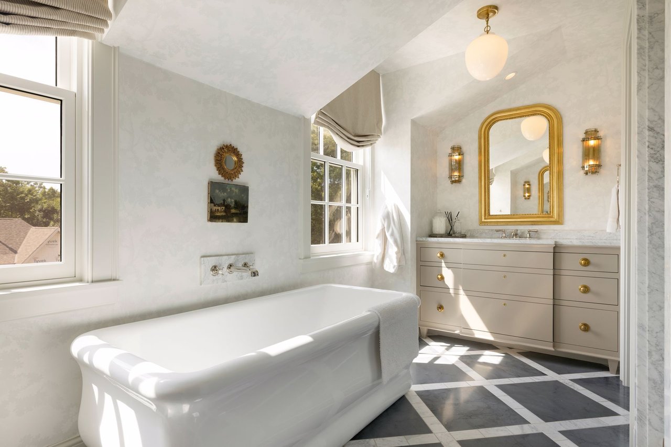
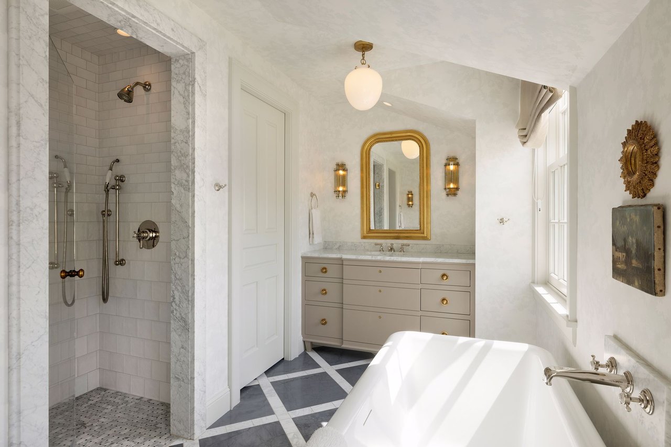
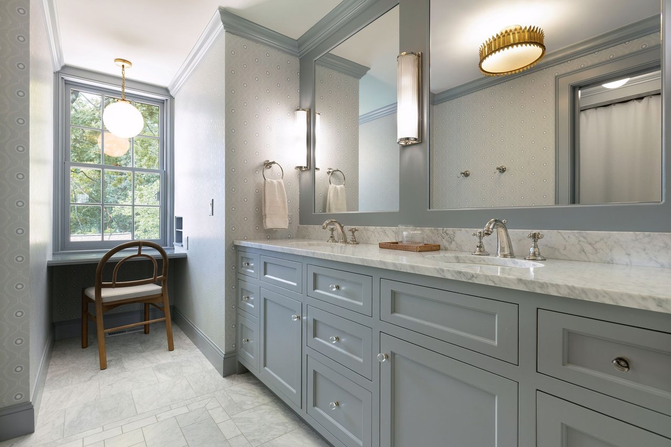
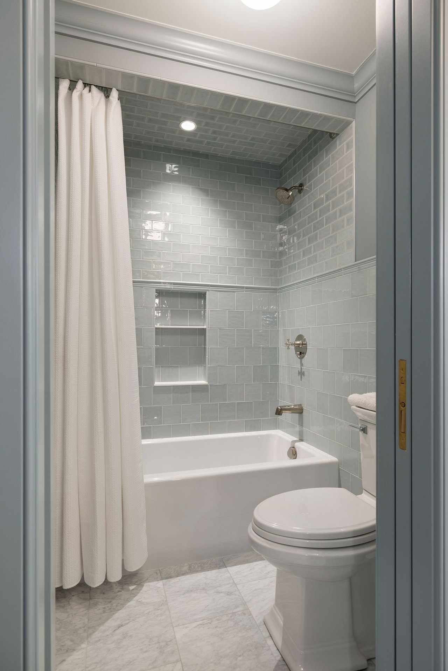
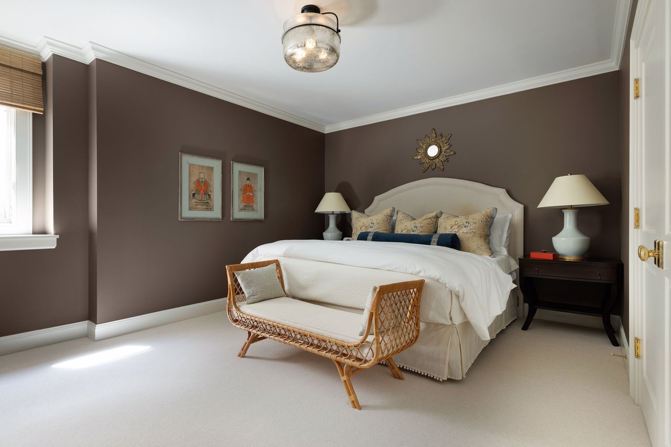
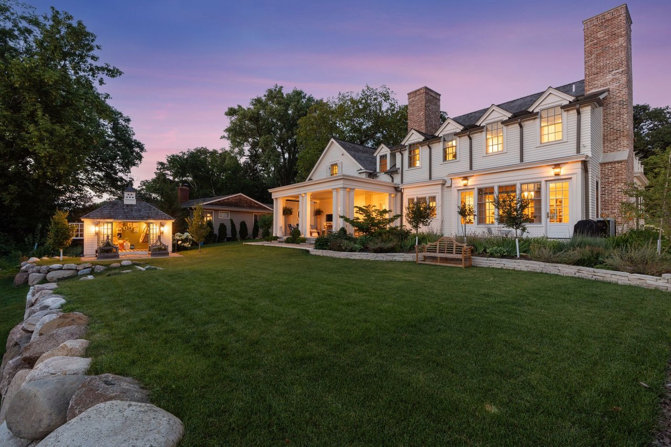
Thoughtfully designed to capture the warmth and character of a century-old home, this exceptional 5-bedroom, 5-bath residence offers over 5,200 square feet of beautifully curated living space. Every detail was intentionally crafted to create a home that feels established, inviting, and built to stand the test of time—from rich architectural millwork and custom paneling to layered finishes, vintage-inspired lighting, and thoughtfully selected materials throughout.

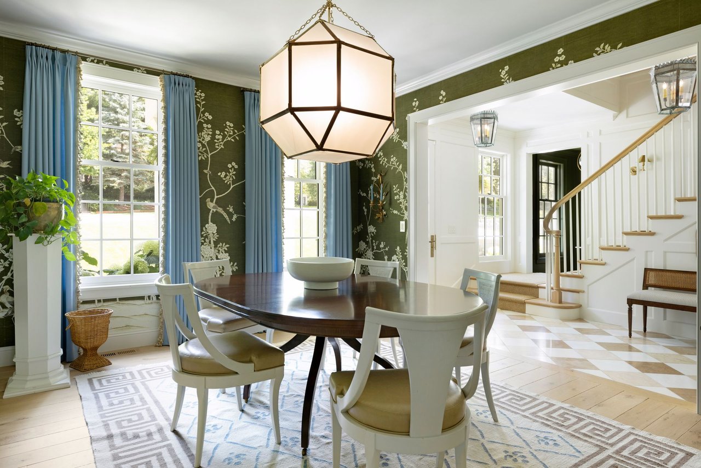
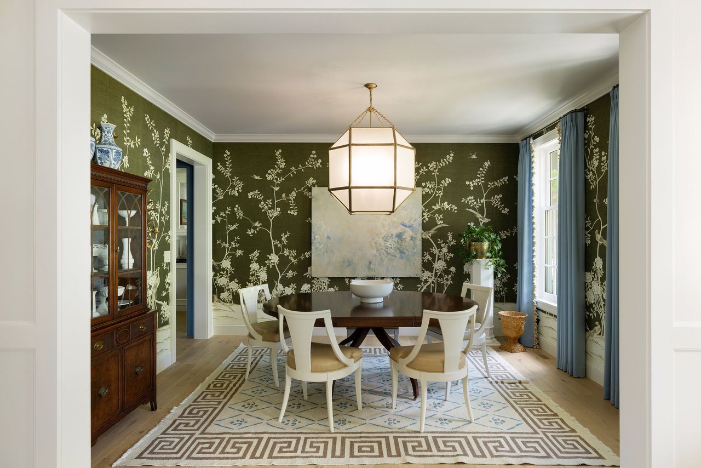
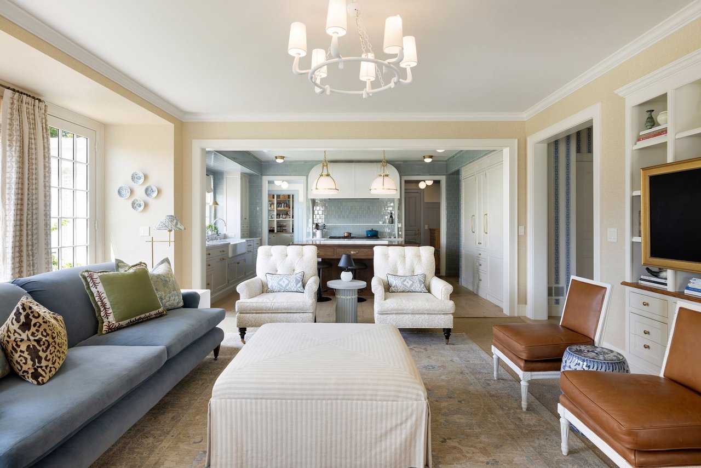
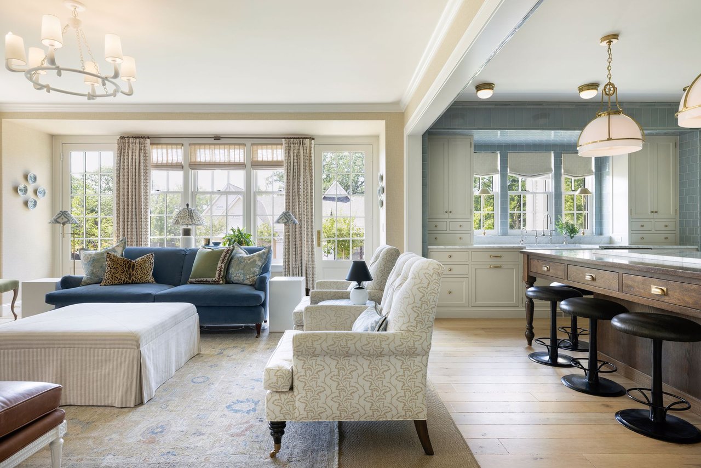
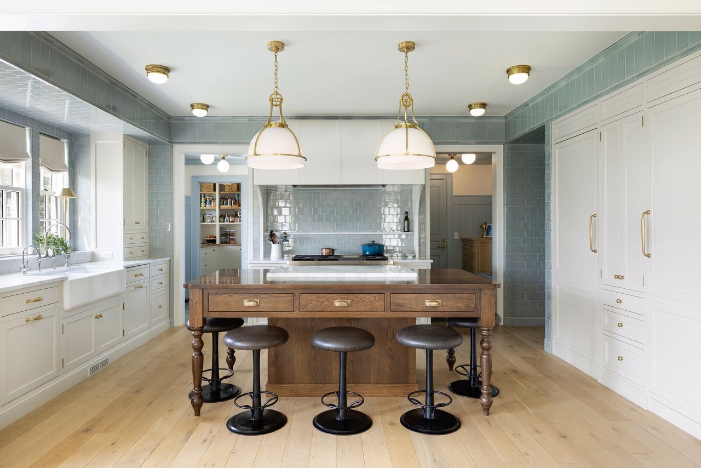
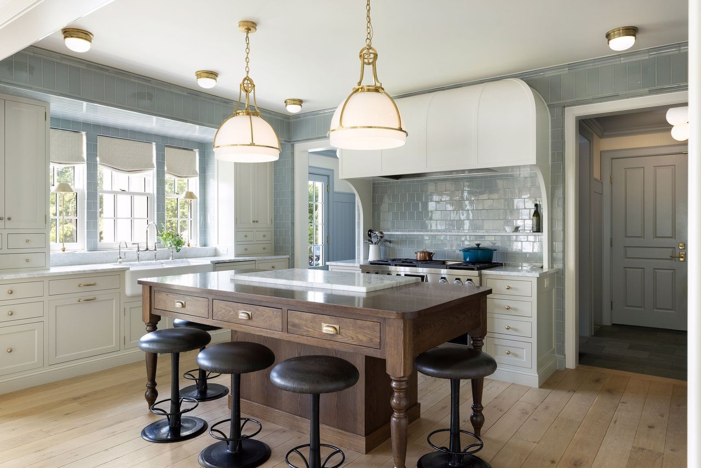
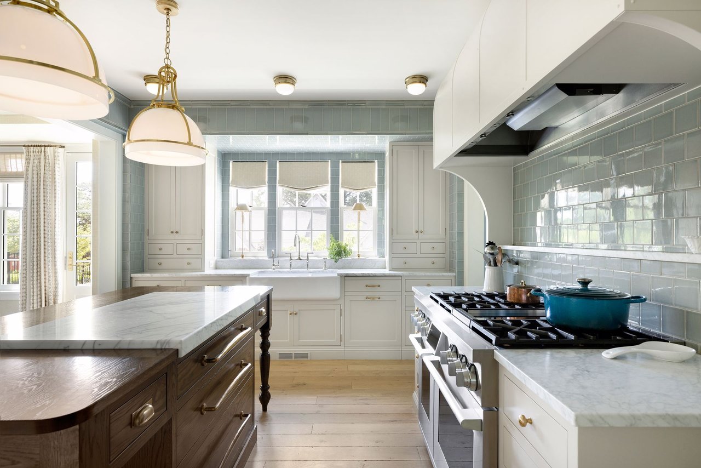
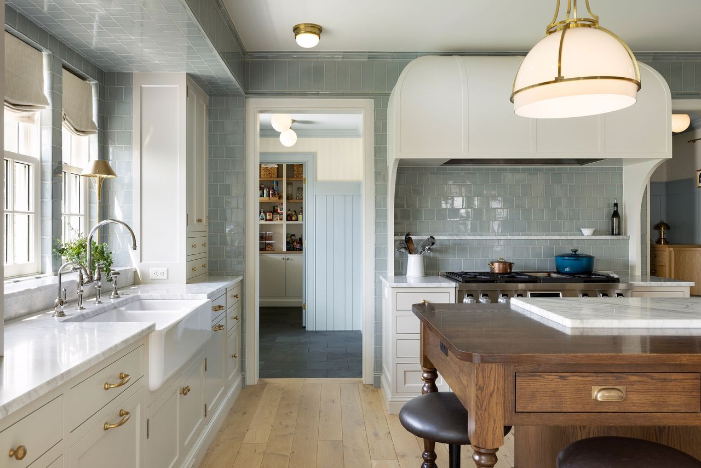
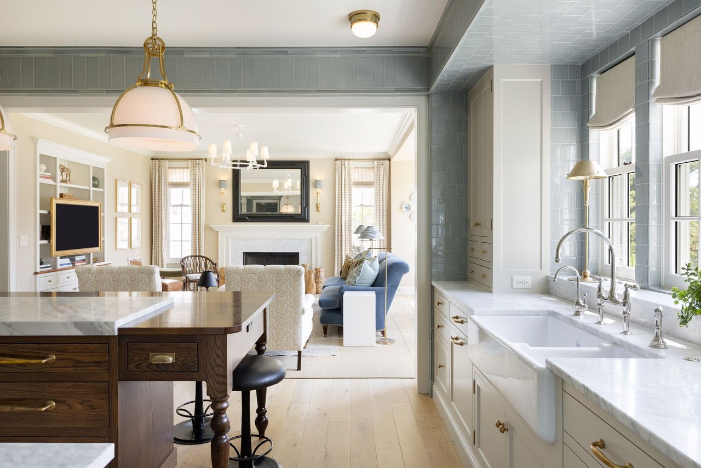
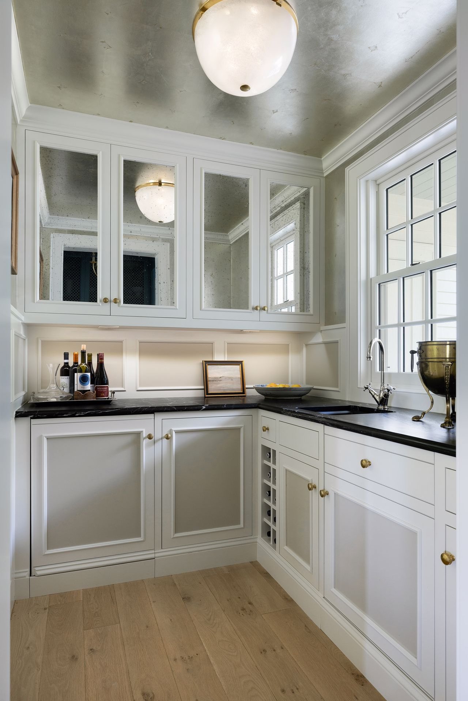
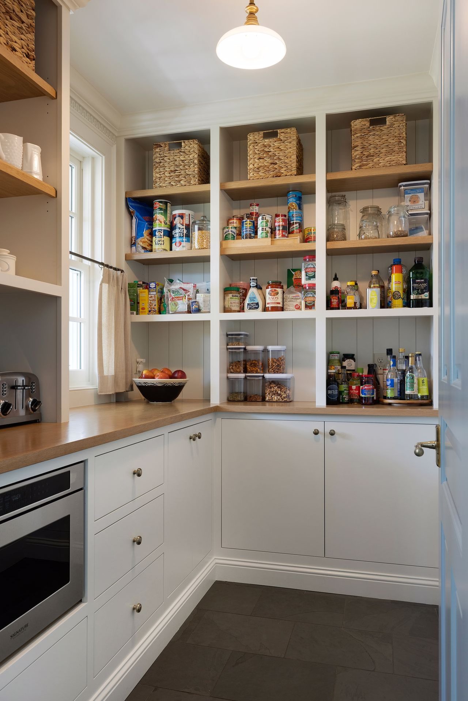
The heart of the home is a stunning chef's kitchen featuring handcrafted details, an oversized statement island, abundant custom storage, and seamless flow into gracious entertaining spaces. A sophisticated butler's pantry with integrated appliances provides both beauty and function, while the formal dining room creates a memorable first impression with dramatic custom wall treatments and elegant proportions.

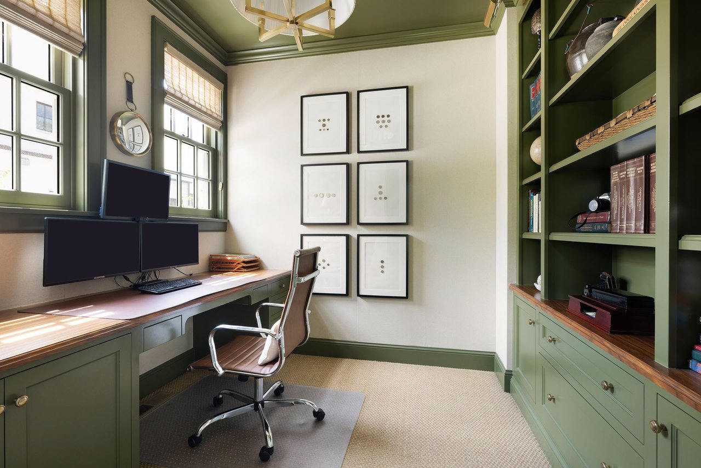
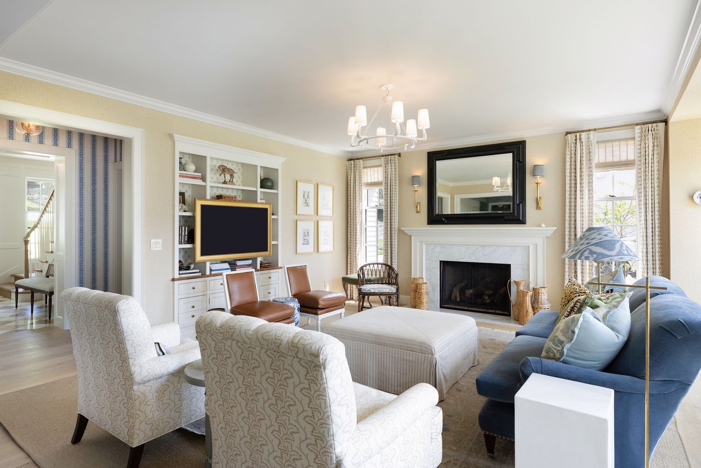
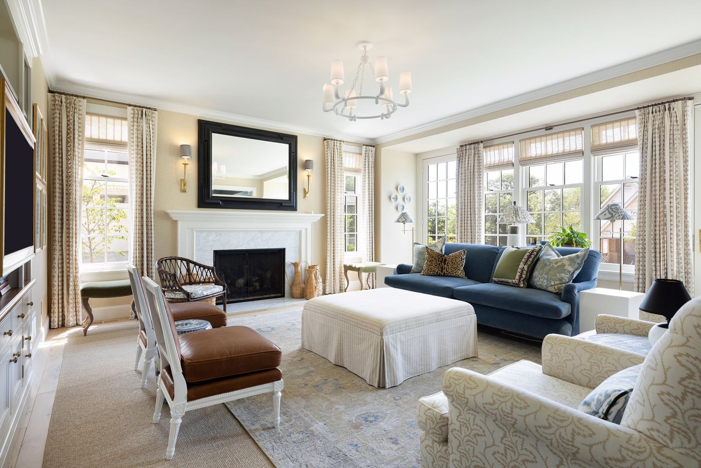
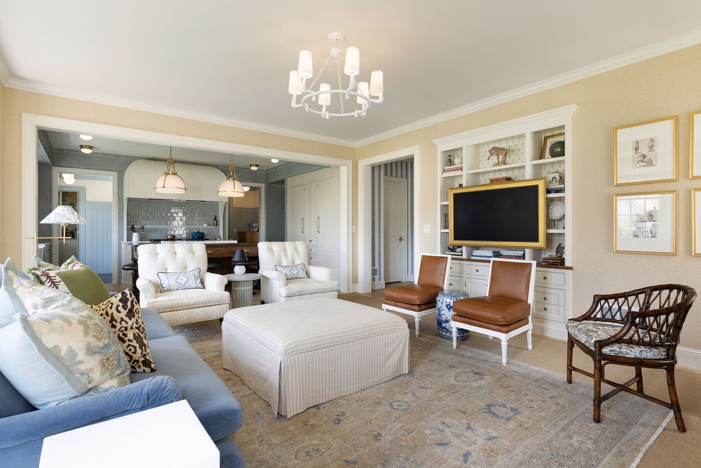
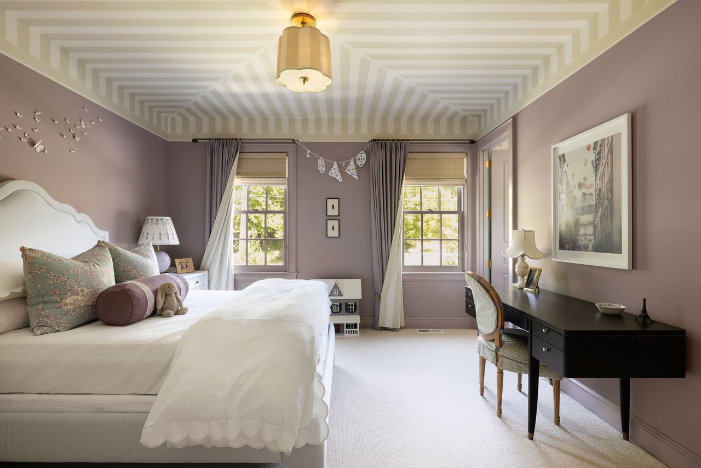
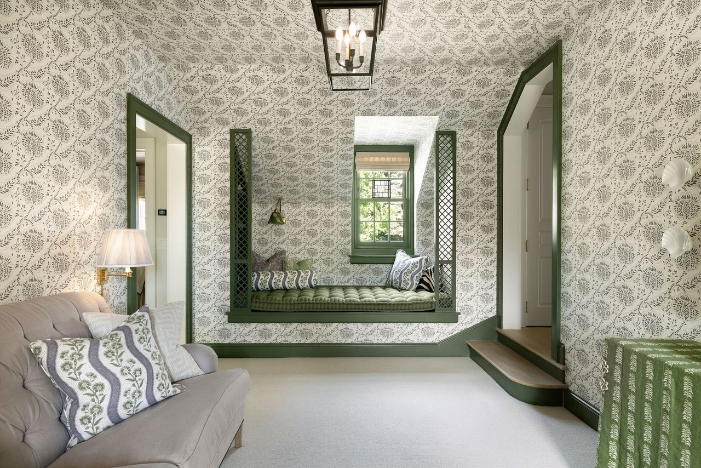
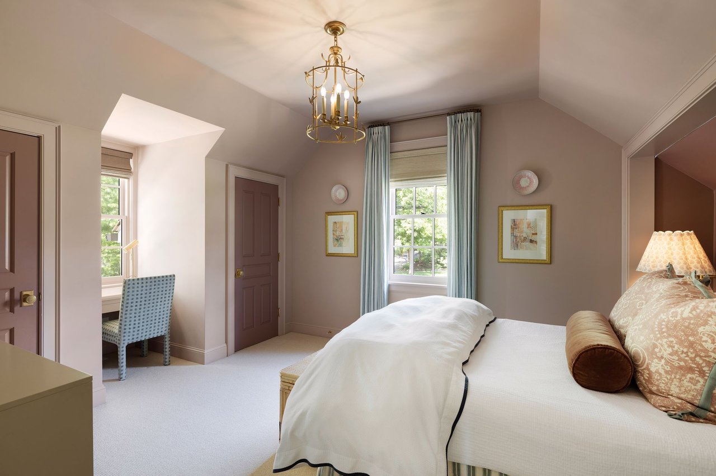
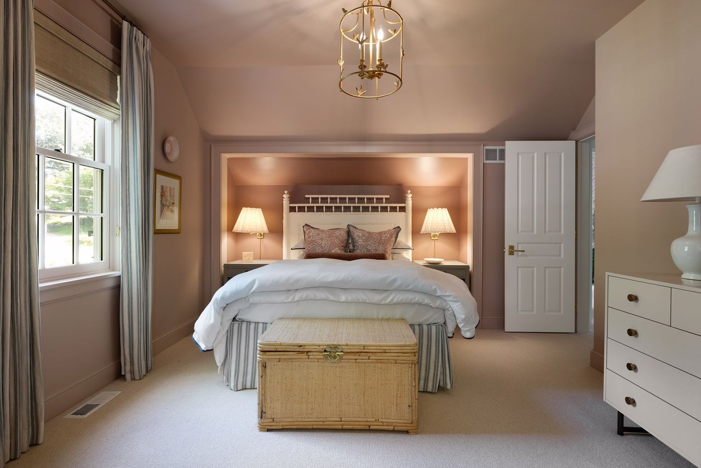
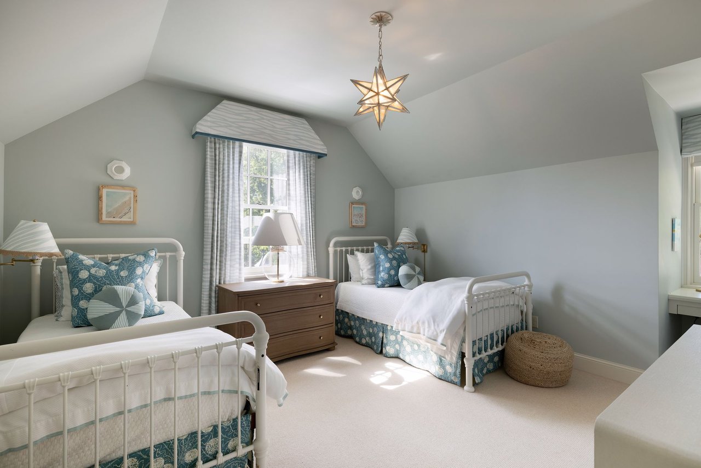
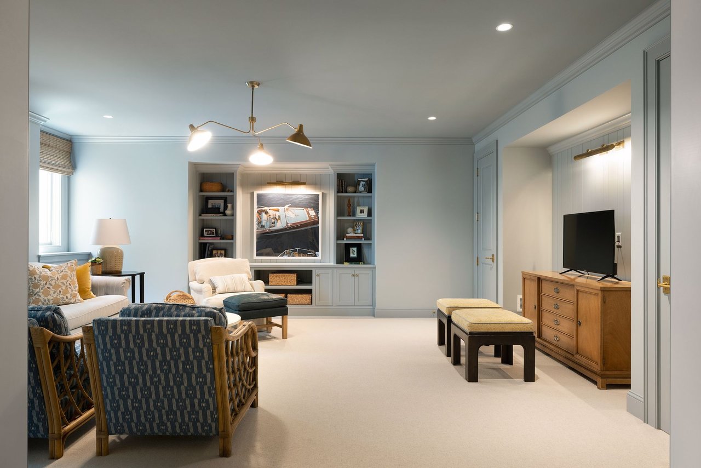
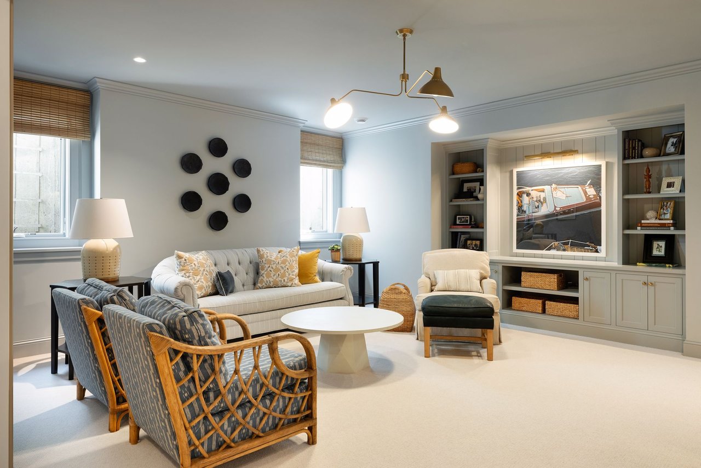
Designed for both everyday living and effortless entertaining, the spacious great room offers generous seating, custom built-ins, and timeless finishes that balance comfort with refinement. Upstairs, thoughtfully designed private spaces provide flexibility for family living, guests, or work-from-home needs, while abundant storage and carefully planned organization simplify daily life.

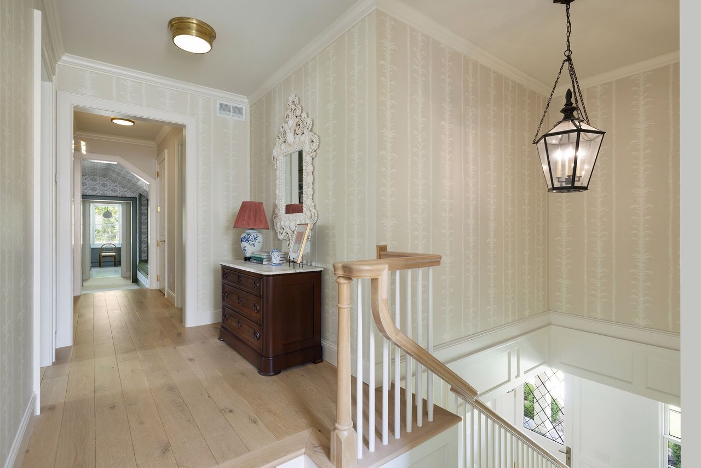
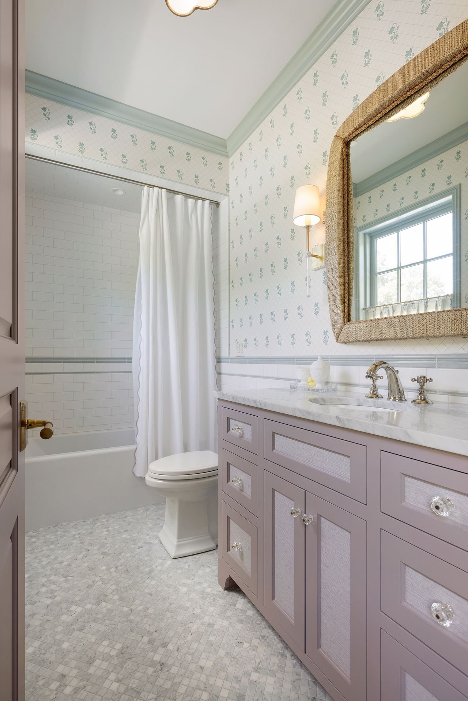
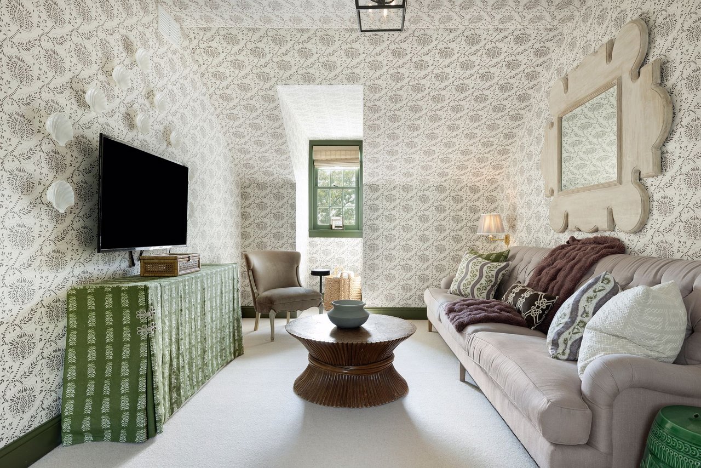
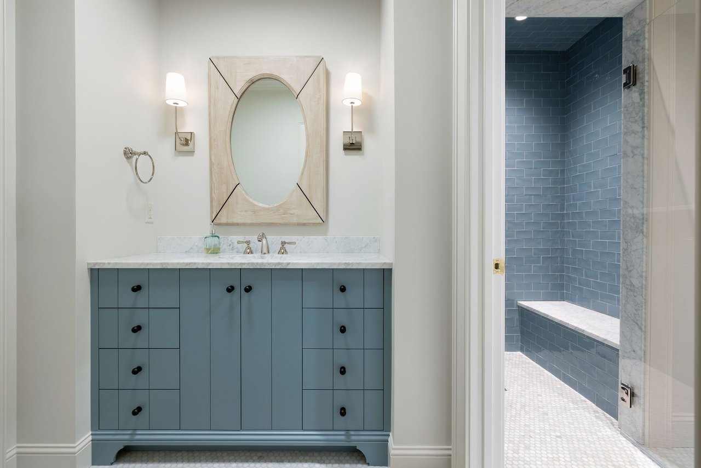
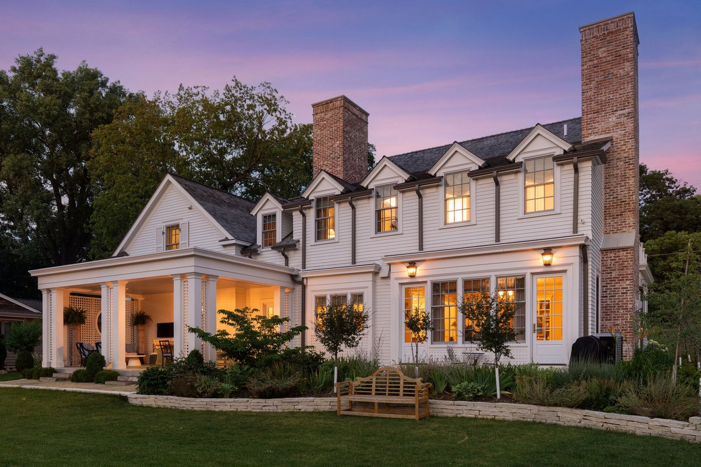
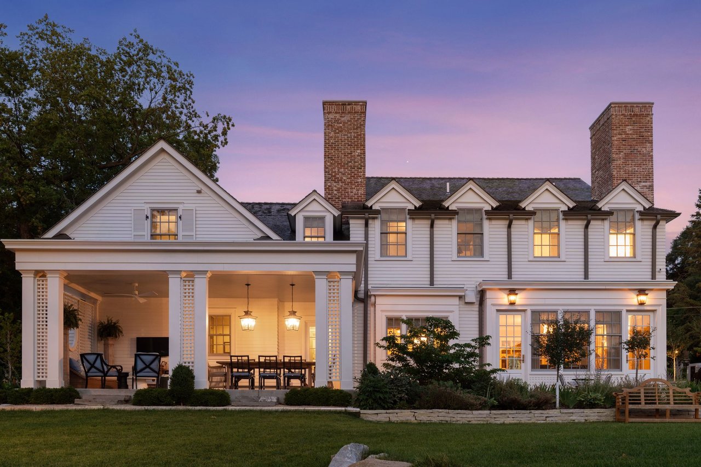
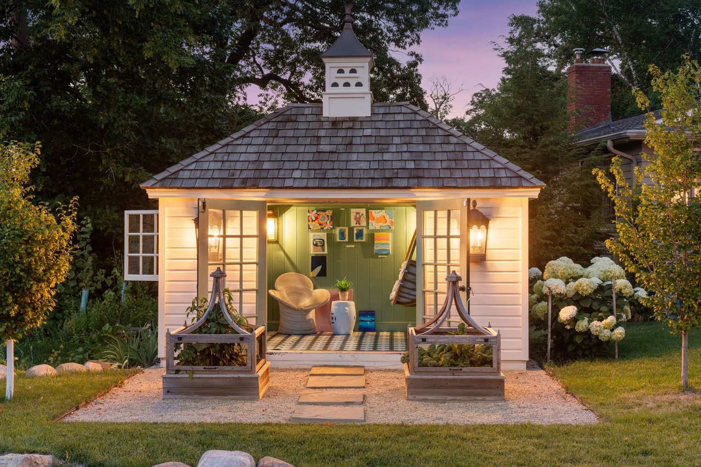
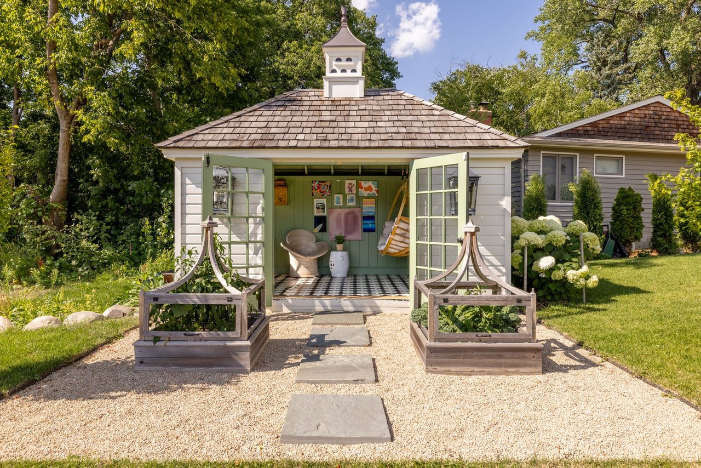
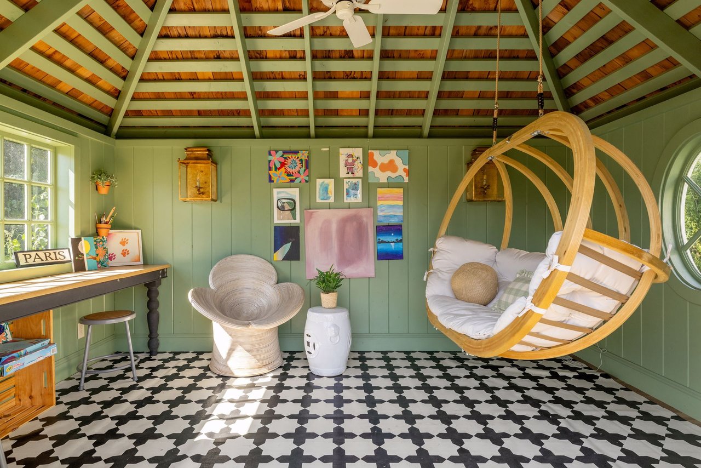
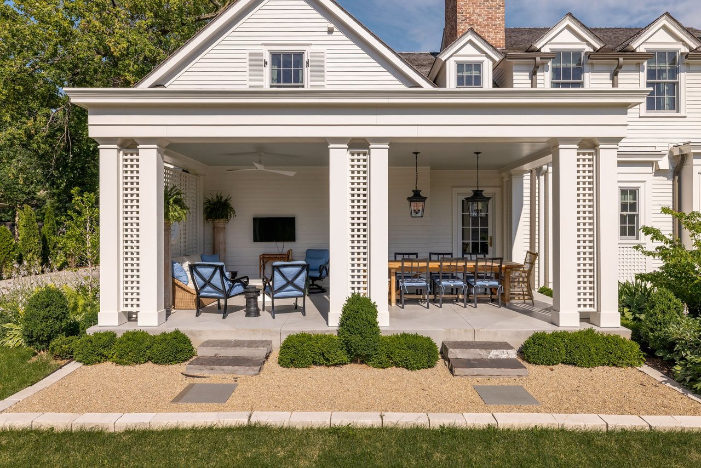
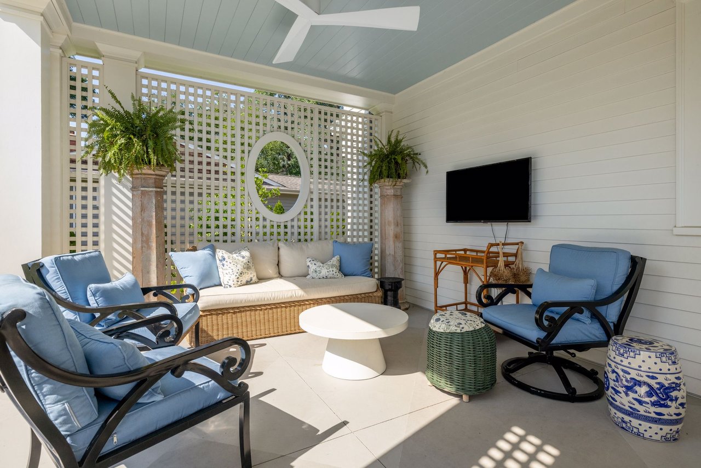
Throughout the home, richly layered textures, curated wallpapers, custom cabinetry, and architectural details replace ordinary drywall, creating warmth and visual interest at every turn. Outdoor living is equally inviting, with charming gathering spaces that extend the home's welcoming atmosphere beyond its walls.

This is a rare opportunity to own a home that delivers the soul of historic architecture with the comfort, efficiency, and functionality of exceptional new construction—a residence that feels as though it has always belonged.

Share Property

Location

115 Otis Ave, St. Paul, MN 55104

Status

Pocket Listing

Property Amenities

Interior
Kitchen Butler's Pantry, Center Island, Slate Countertops, Bonus Pantry
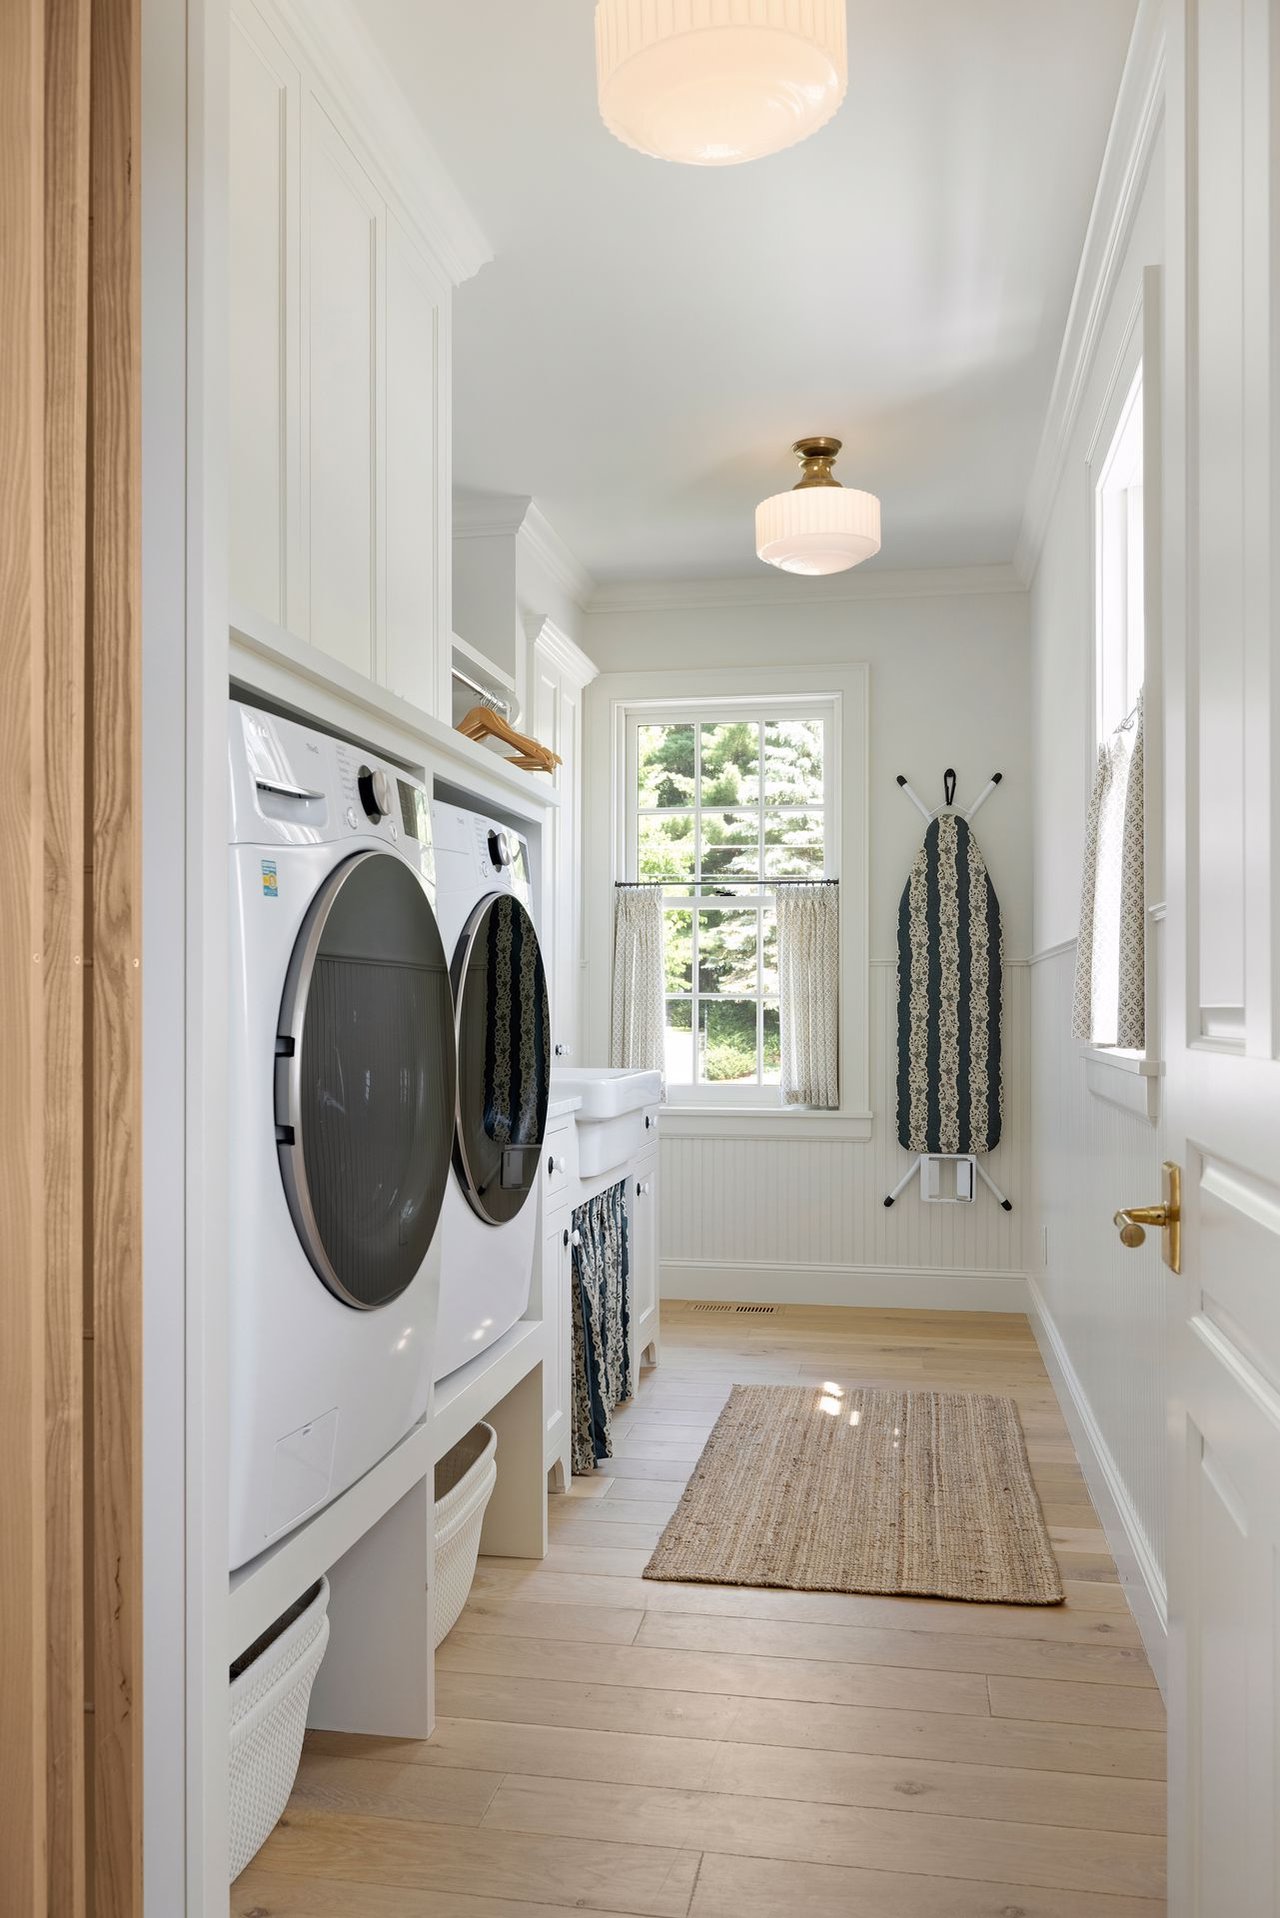
Laundry room Upper level laundry room with sink, lower level laundry closet
Fireplace Living Room
Appliances Gas Range, Range Hood, Dishwasher, 2 Washers, 2 Dryers, Disposal, Microwave, Refrigerator
Flooring Hardwood, Carpet
Total Bedrooms: 5
Half Bathrooms: 1
Three-Quarter Bathrooms: 1
Full Bathrooms: 3
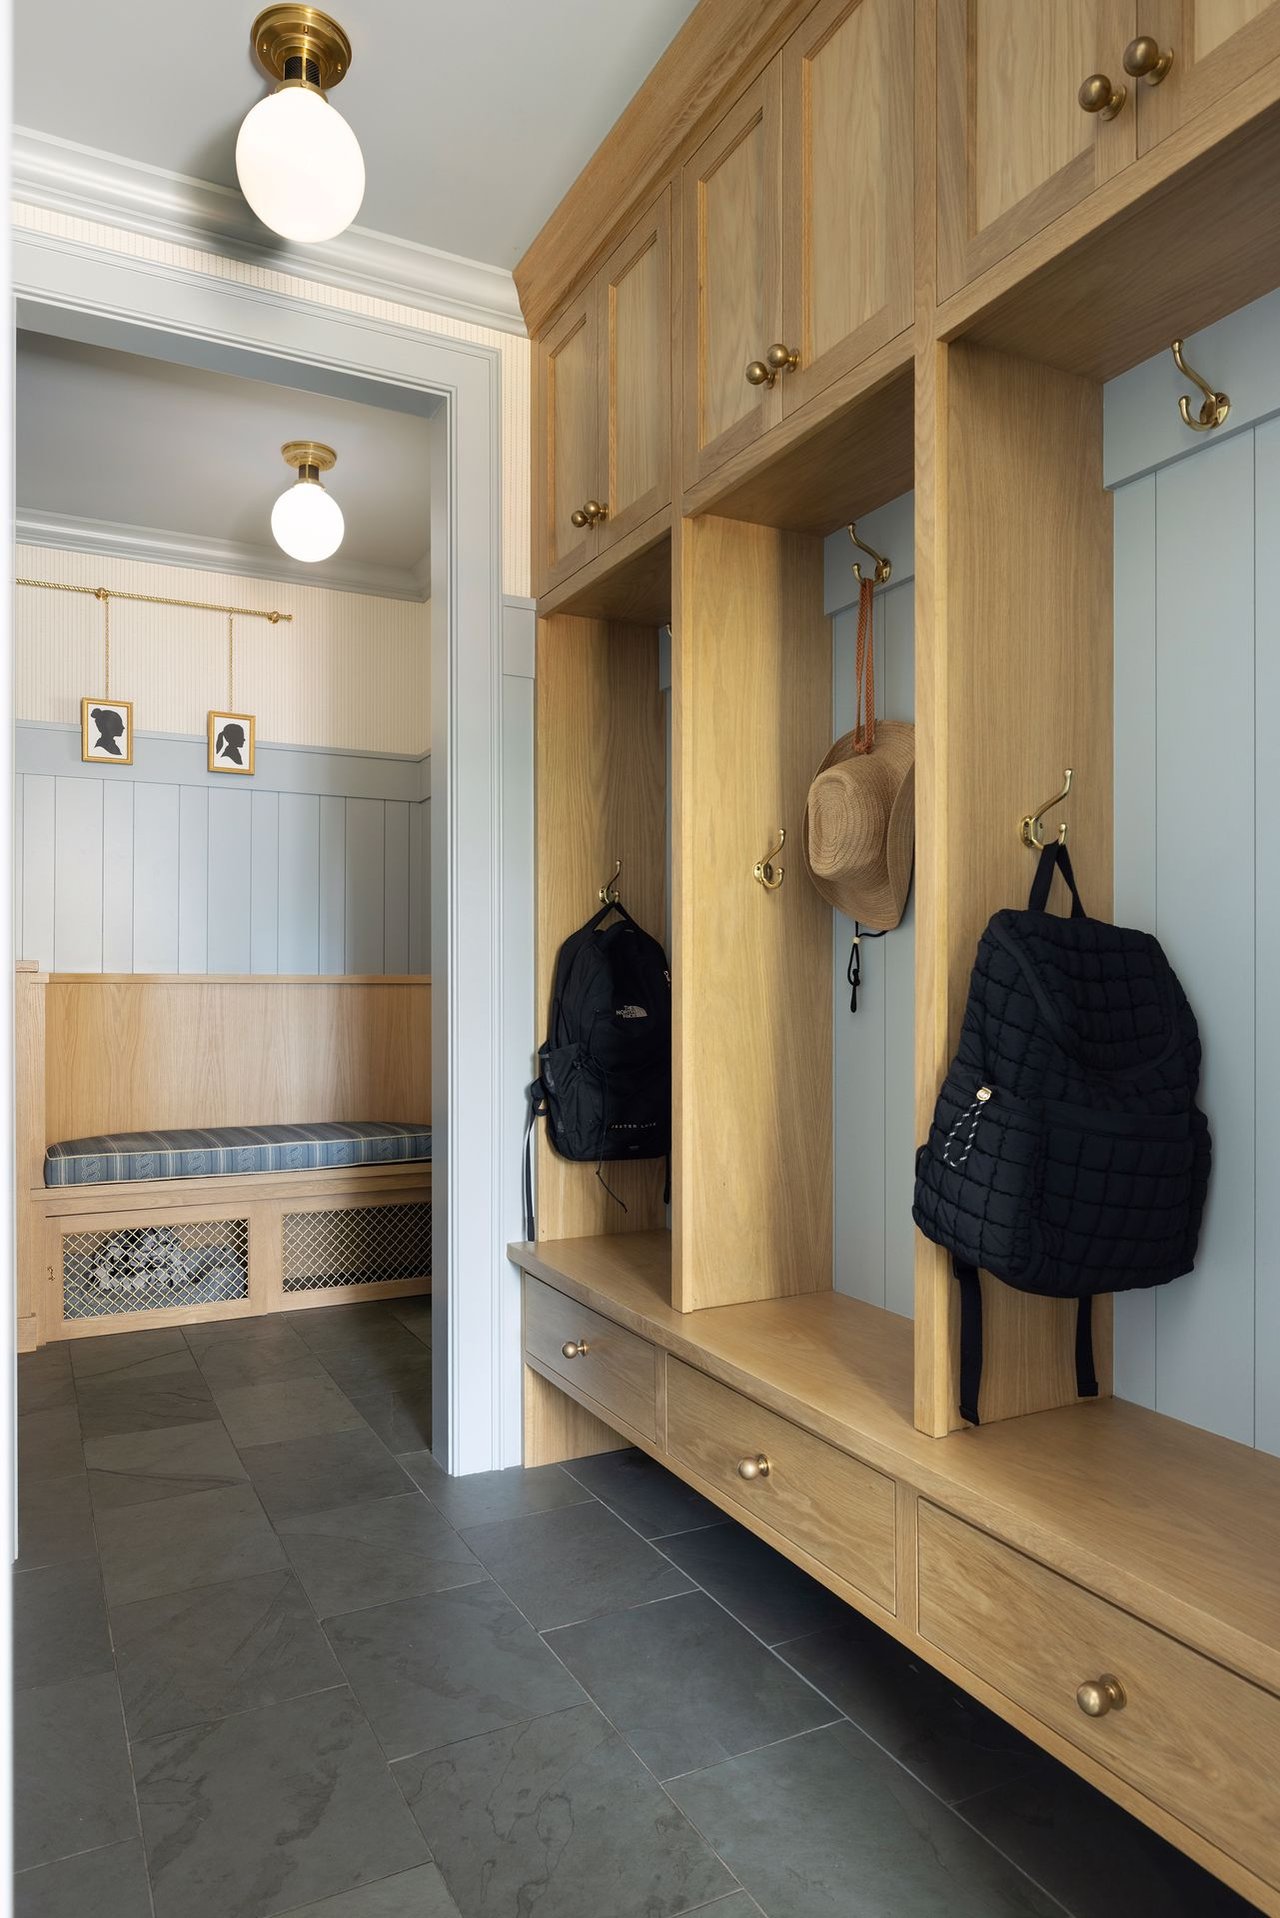
Other Interior Features Office, Formal Dining Room, Mud Room, Hardwood Floors, Walk-in Closet, Wet Bar, Poured Foundation, Air Exchange System, Drain Tile System, Furnace Humidifier, Sump Pump, Water Purification System, Security System
Area & Lot
Lot Area 0.3 Acres
Living area 5,200 Sq.Ft.
Year Built 2023
School District 625 - St. Paul
View Description Timeless Minneapolis New Build with Historic Soul
Type Residential
Status Pocket Listing
Exterior
Stories 2
Air conditioning Central
Heat type Forced Air
Water Source City
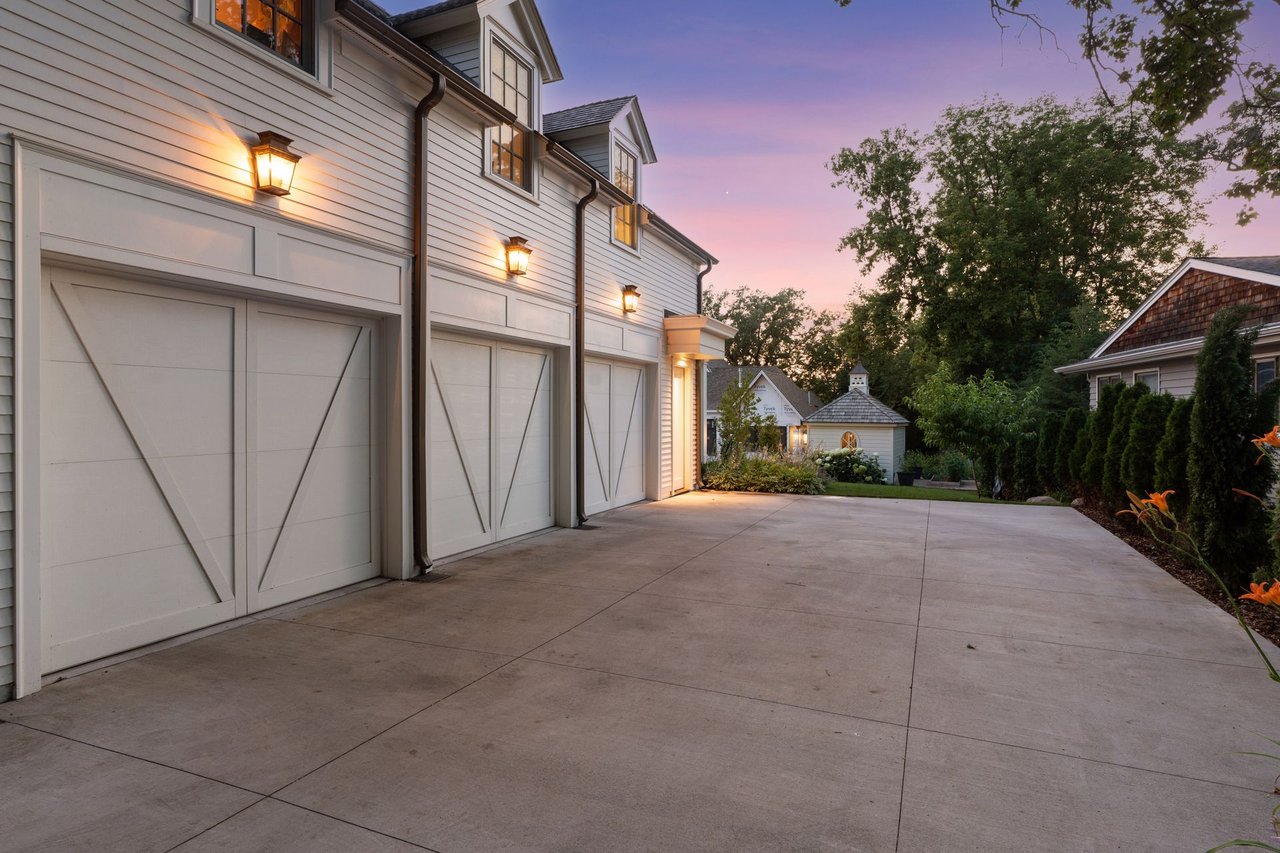
Garage Space 3 Attached
Security Features Security System
Water Features Steps to the Mississippi River
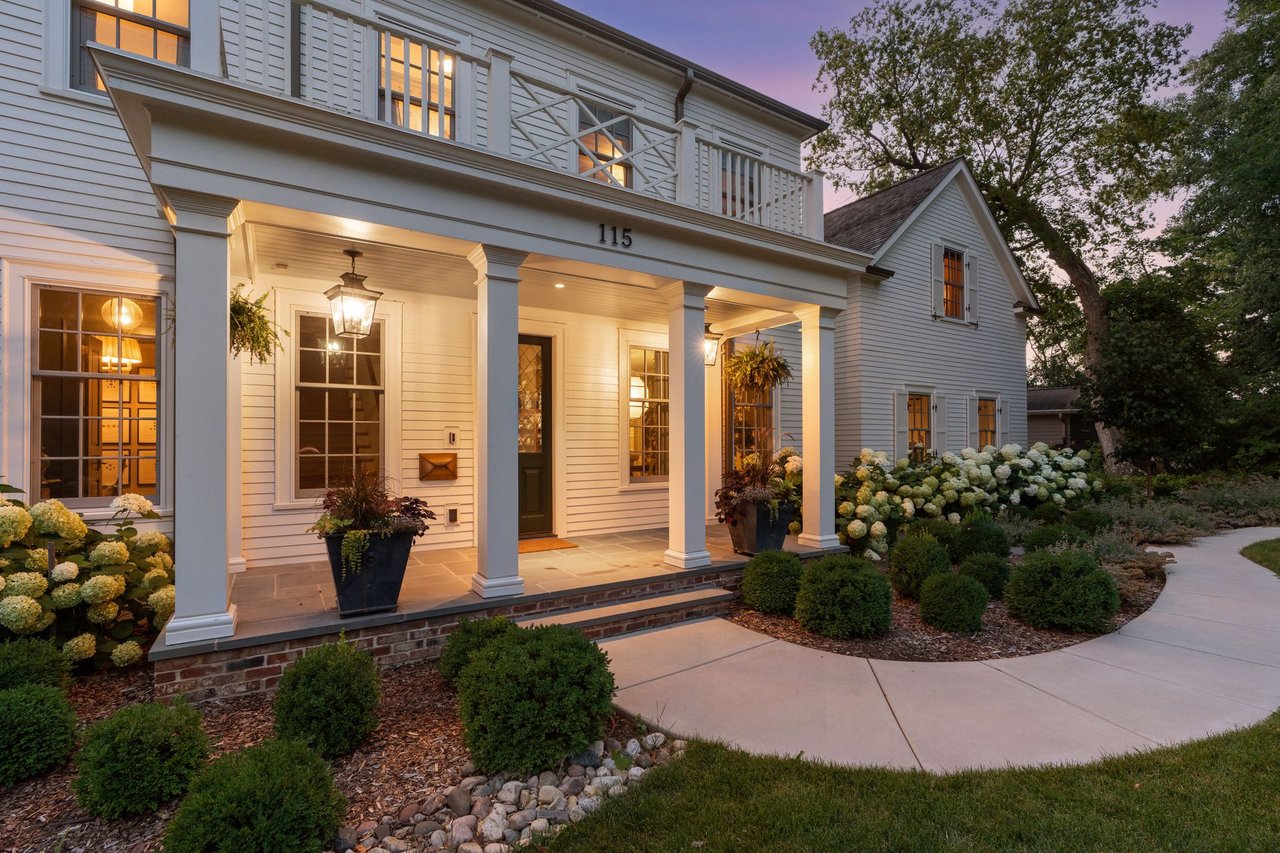
Other Exterior Features Covered Front Porch, Covered Back Patio, Charming Detached Garden Studio, Hardyboard Siding, Irrigation System
Parking Attached, 3 Car, Concrete Driveway
Roof Pitched, 3 Years old
Finance
Sales Price $3,500,000
Buyer Agency Compensation 2.7%
Real Estate Tax $18,680 yearly

360 Virtual Tour

Take a tour of this property

Mortgage Calculator

Estimate your monthly mortgage payment, including the principal and interest, property taxes, and HOA. Adjust the values to generate a more accurate rate.


All estimates are provided for informational purposes only. Actual amounts may vary.
$0,000 Your Payment 20 15 65
$0,000 Your Payment
Ben Ganje

Ben Ganje

TITLE

REALTOR®

PHONE

651.442.6161

Erin Habedank

Erin Habedank

TITLE

REALTOR®

PHONE

952.217.7632

Start Your Journey

BG+P’s wealth of luxury real estate experience, deep understanding of the Twin Cities, and unwavering 25+ year commitment to BG+P clients have earned their trust and respect in this legendary community. Reach out and let us help you make the most out of your real estate journey.