Ben Ganje + Partners
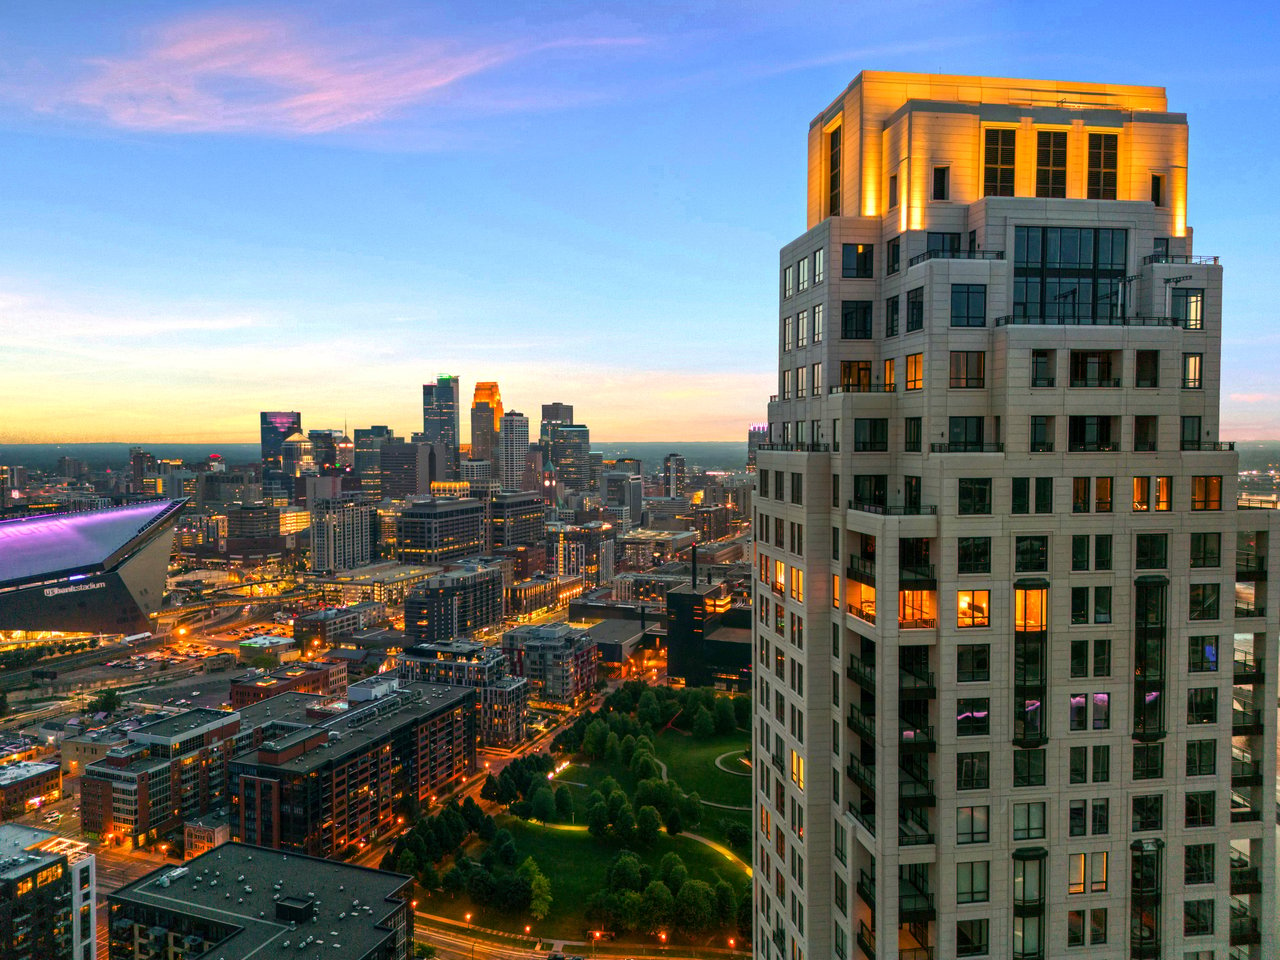
Downtown Minneapolis skyline at sunset, with a modern high-rise in the foreground and U.S. Bank Stadium at left.

ELEVEN on the River

The New Standard — 1111 W. River Parkway is an address worthy of world class architecture. The decision to partner with RAMSA was our natural next step. We then brought in all of our local top talent, including Martha Dayton, John Kraemer & Sons, and Streeter Custom Builder. We knew we weren’t building just another condo tower, we were building custom homes in a vertically integrated neighborhood.

A Collection of Residential Delights

From necessities to indulgences, ELEVEN offers all the amenities of a single-family mansion. Domestic luxuries include a private, European-style motor court, heated outdoor terraces, and an unparalleled 8th-floor amenity deck with a 25-yard pool, outdoor kitchens, dining, and fireplaces. In short, ELEVEN’s conveniences literally rise above its contemporaries.

  • Residences 120
  • Bedrooms 1 - 5
  • Bathrooms 2 - 5
  • Price Range $1,750,000 - $8,000,000

Development Description

A Collection of Residential Delights

From necessities to indulgences, ELEVEN offers all the amenities of a single-family mansion. Domestic luxuries include a private, European-style motor court, heated outdoor terraces, and an unparalleled 8th-floor amenity deck with a 25-yard pool, outdoor kitchens, dining, and fireplaces. In short, ELEVEN’s conveniences literally rise above its contemporaries.

Basic Information

Year Completed
2022
Availability
Summer 2020
Ownership Type
Condominium
Developer
Ryan Companies
Architect
Robert A. Stern
Interior Designer
Martha Dayton Design
Stories
42
Building Height
550 Sq.Ft.
Living Space Range
2,400 - 10,000 Sq.Ft.

Features & Amenities

24/7 Doorman
75-foot Lap Pool
Outdoor Spa
Infrared Sauna
Private Chef Kitchen
1/2 Acre Rooftop
Concierge
World Class Gym
Motor Court
Pet Spa
Steam Rooms
Private Training Space
Library
Main Floor Restaurant
Destination Dispatch Elevators

Downloads

Development Gallery

Browse the amenities offered.
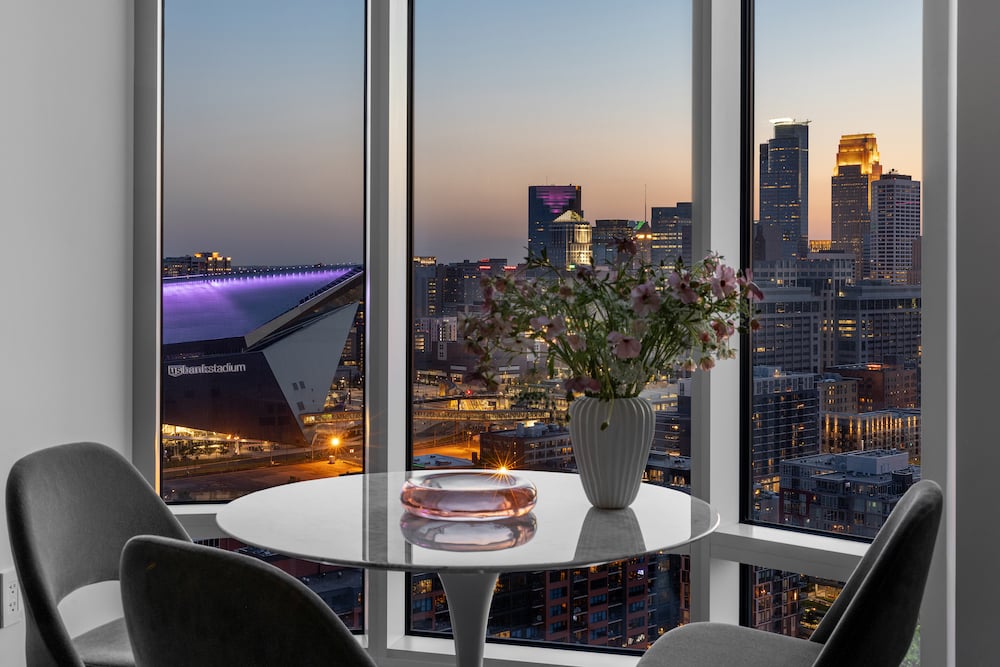
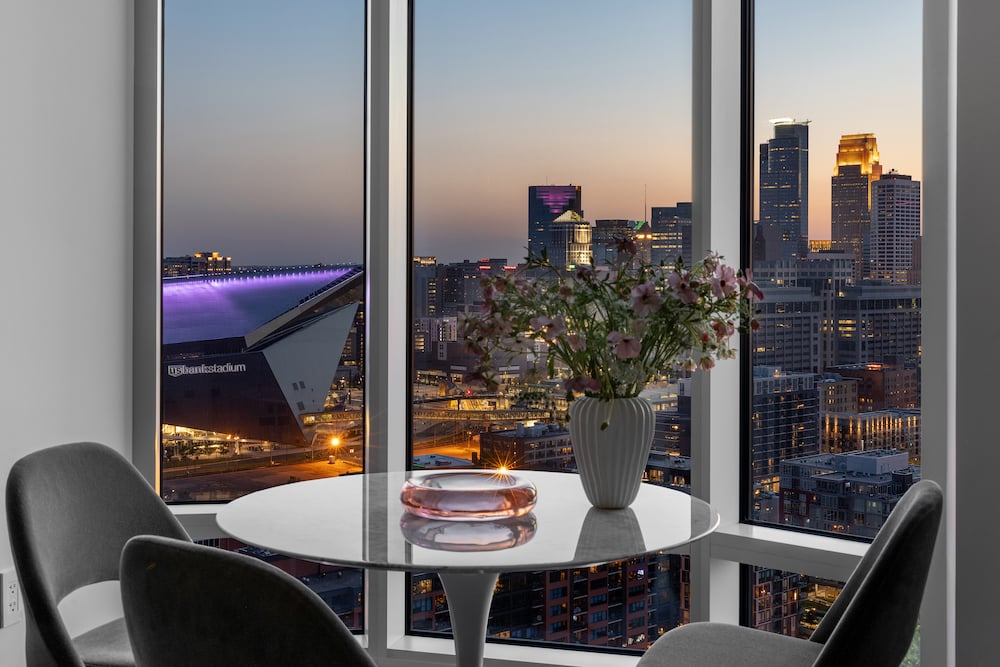
Dining area with floor-to-ceiling windows overlooking Minneapolis skyline and U.S. Bank Stadium at dusk.
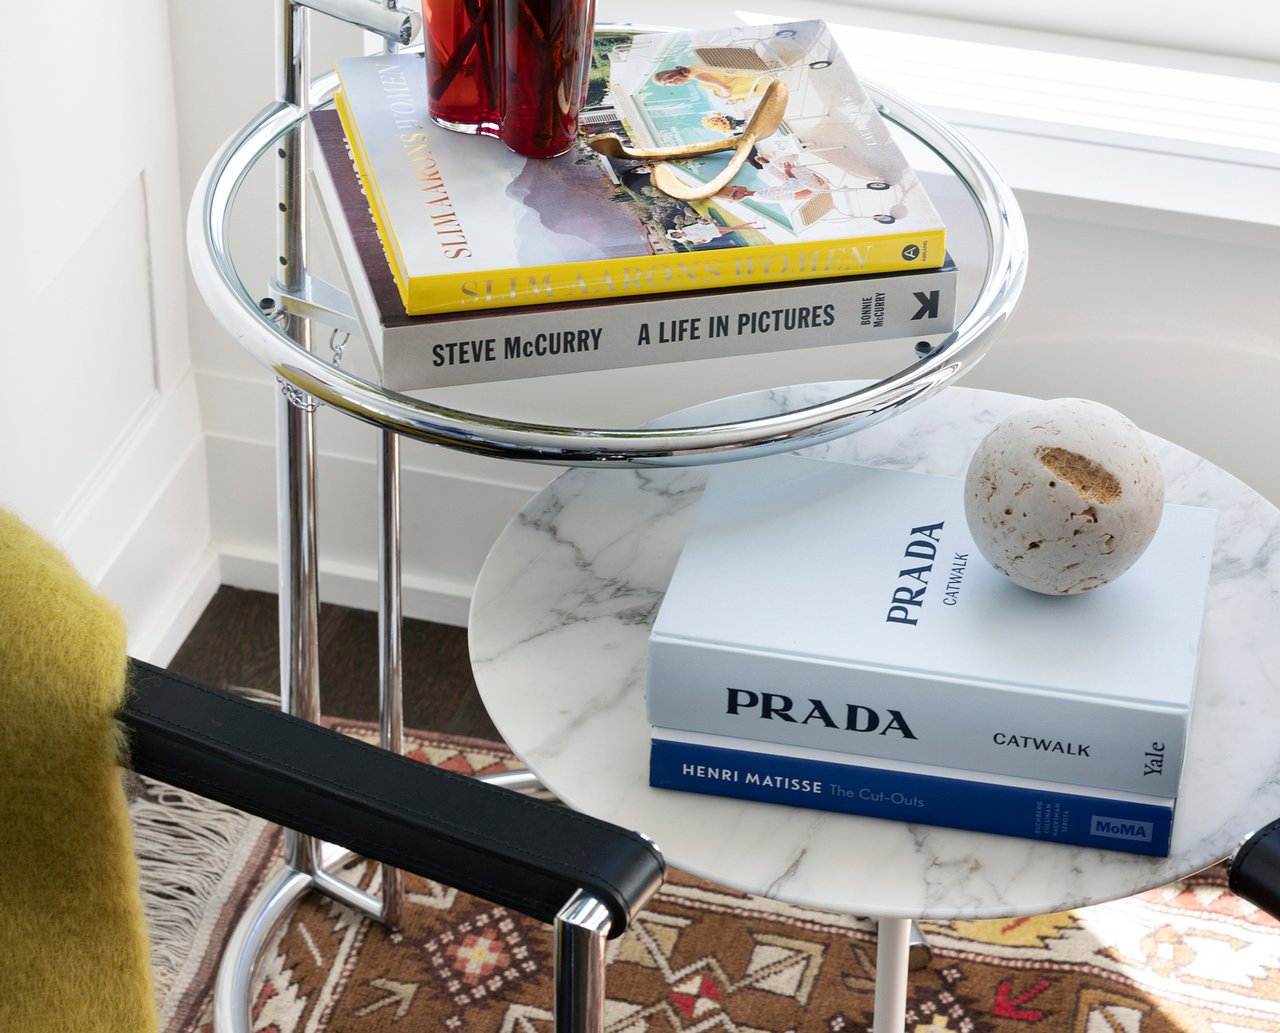
Living room tables with art books, a red glass vase, and a stone sculpture.
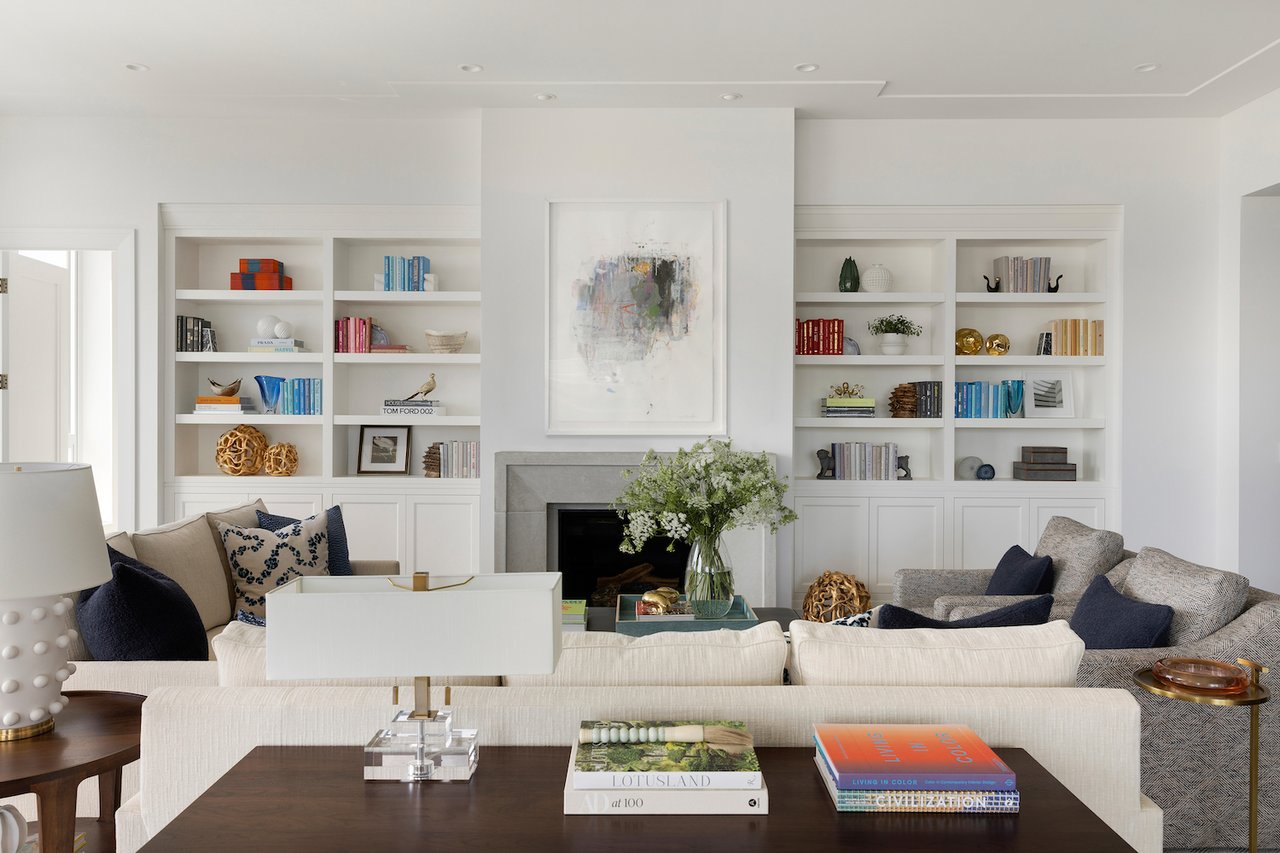
Living room with white built-in bookshelves, a fireplace, abstract art, and cream sofas.
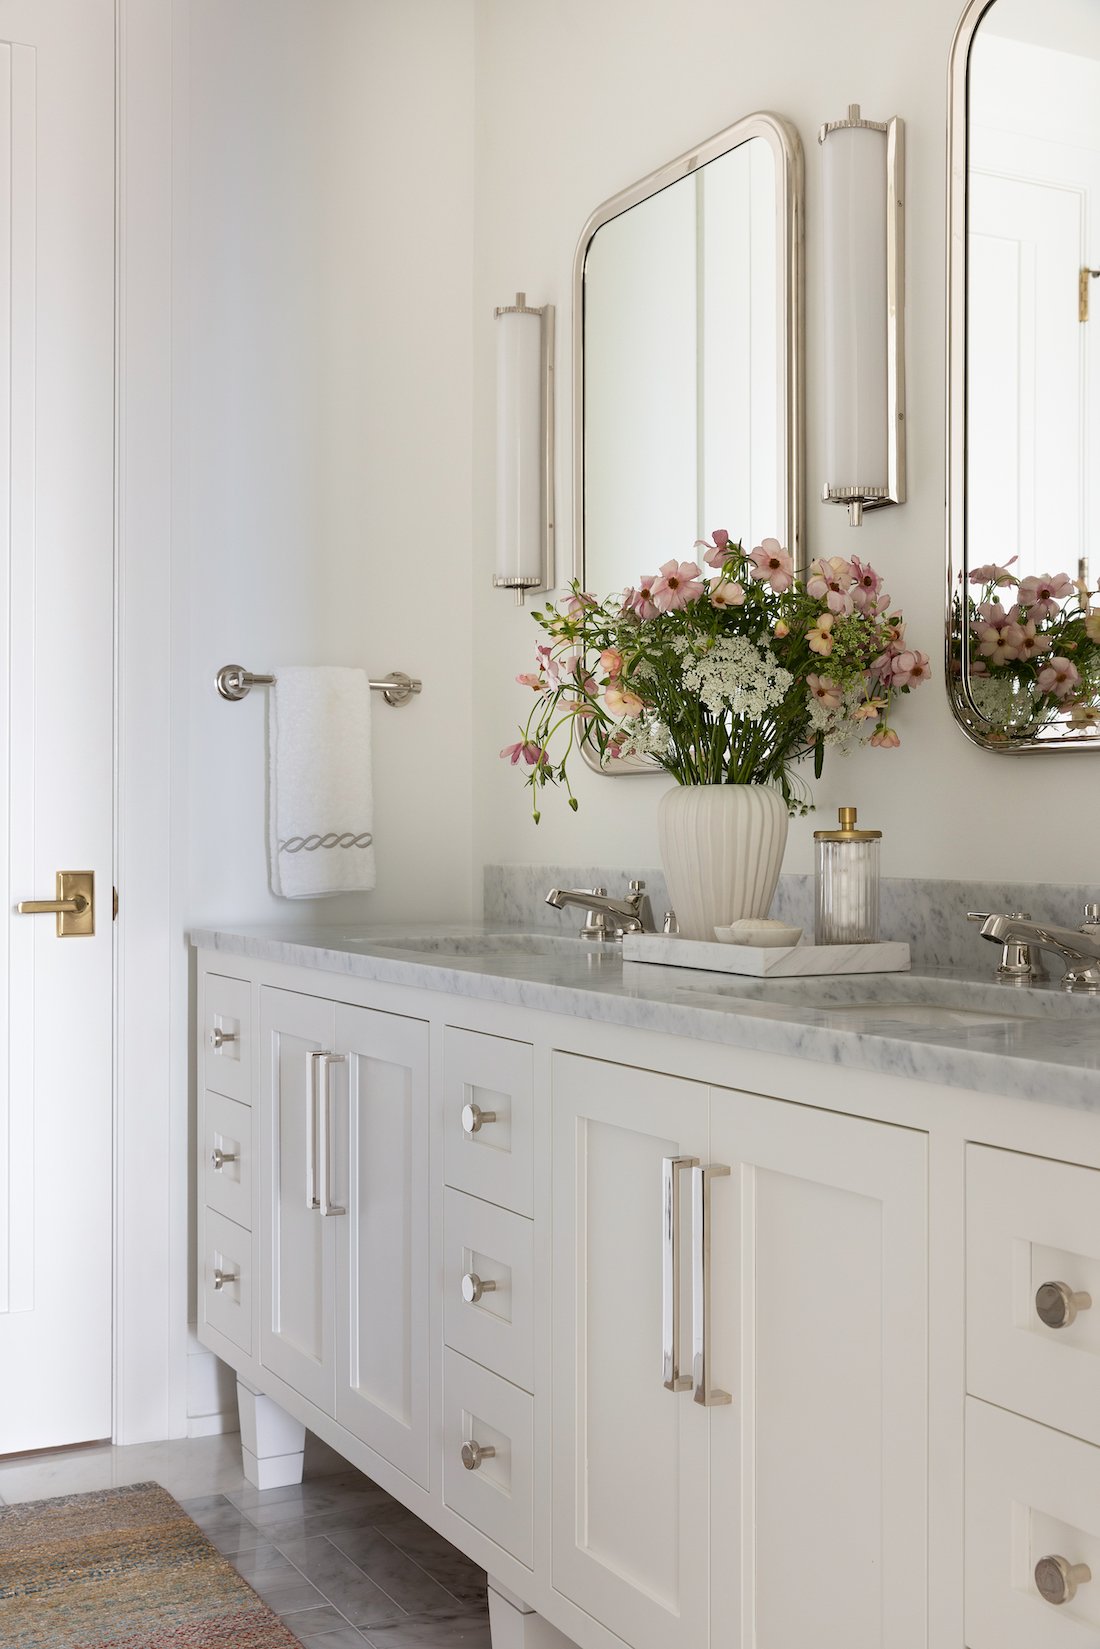
Luxury bathroom with a white marble-topped vanity, large mirrors, and pink flowers.
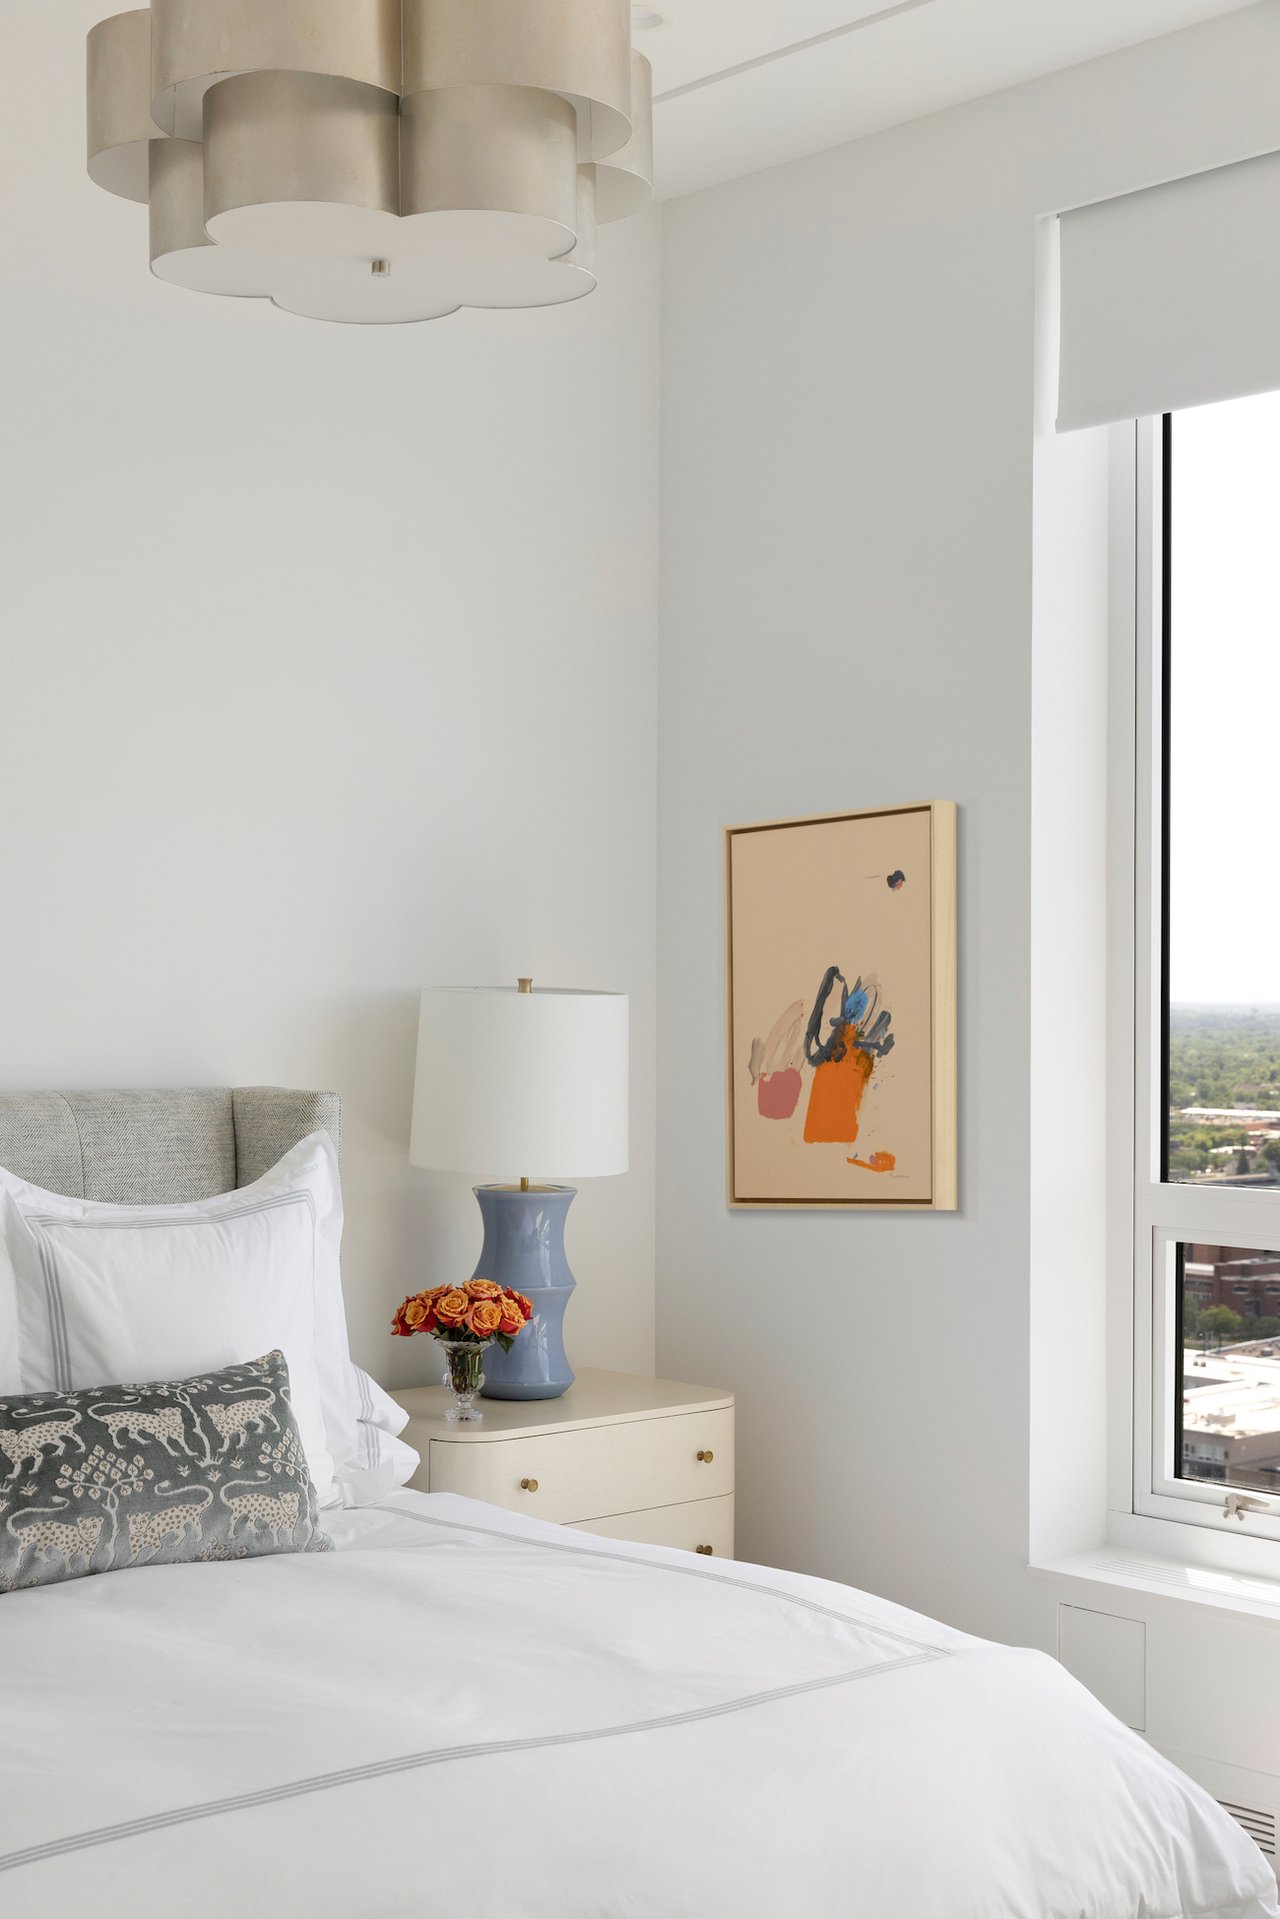
Bright condo bedroom with a white bed, abstract wall art, and a tall window overlooking buildings and greenery.
Furnished dining nook with floor-to-ceiling windows overlooking the Minneapolis skyline at dusk.
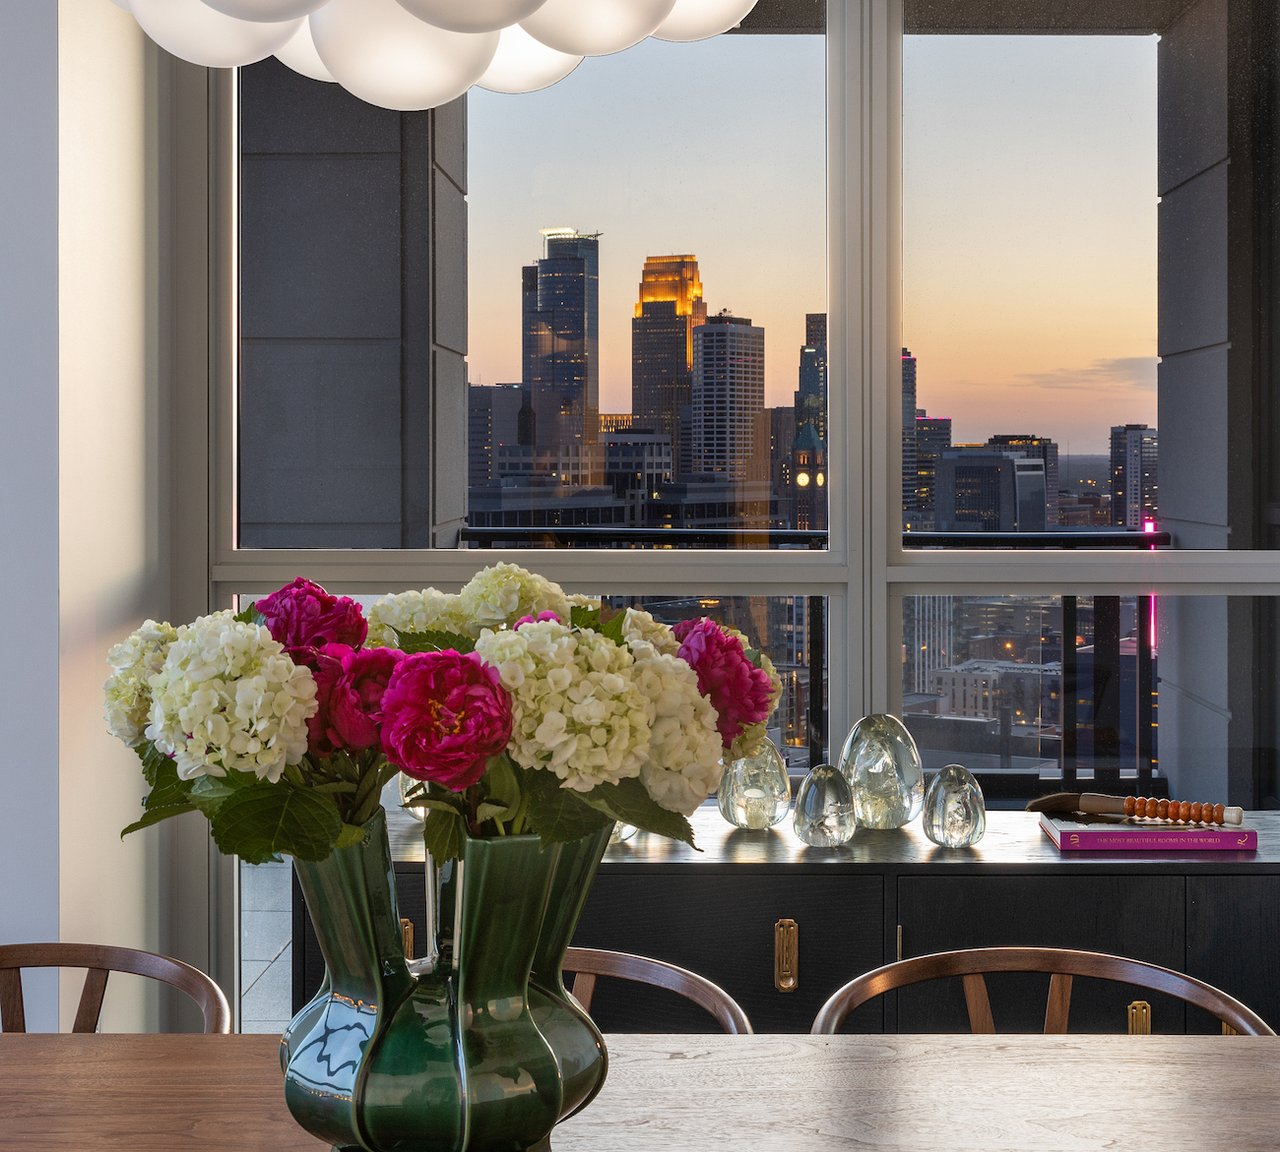
Luxury condo dining area with flowers and pendant lights framing a sunset view of the Minneapolis skyline.
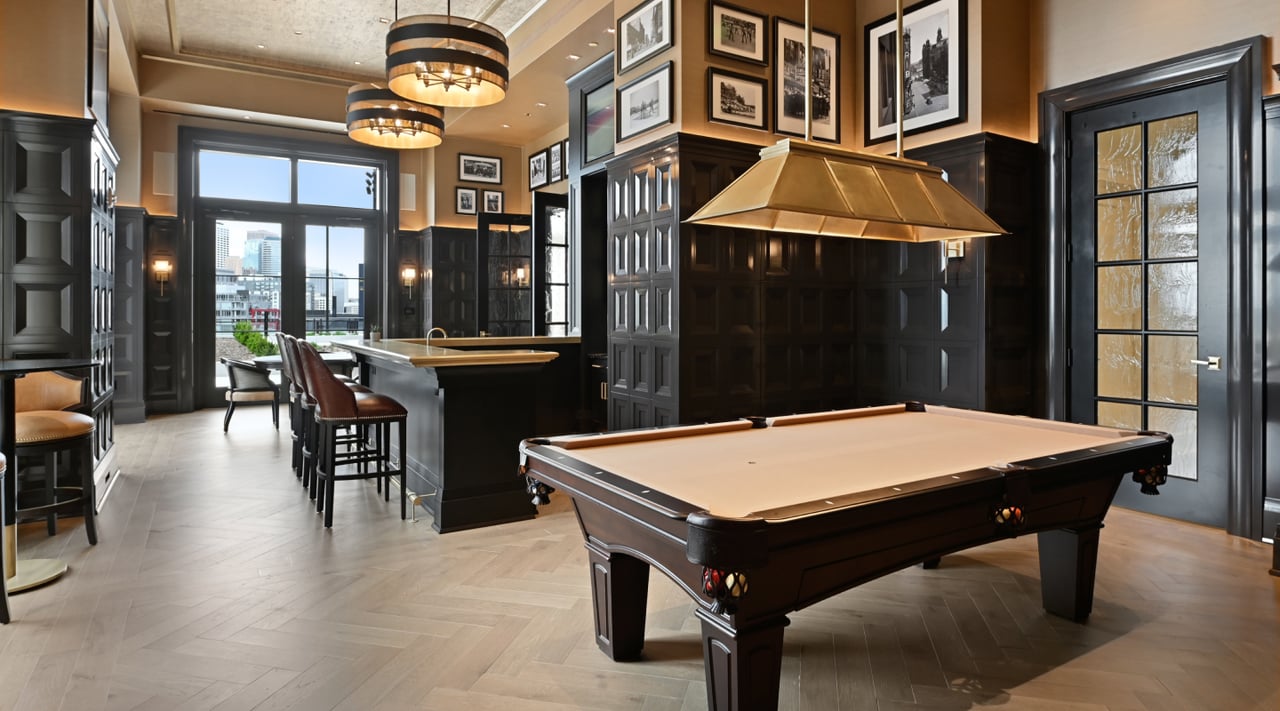
Amenity room with a billiards table, dark paneled bar, and large windows overlooking nearby buildings.
Luxury condo kitchen with pale wood cabinets, marble island, and river views through floor-to-ceiling windows.
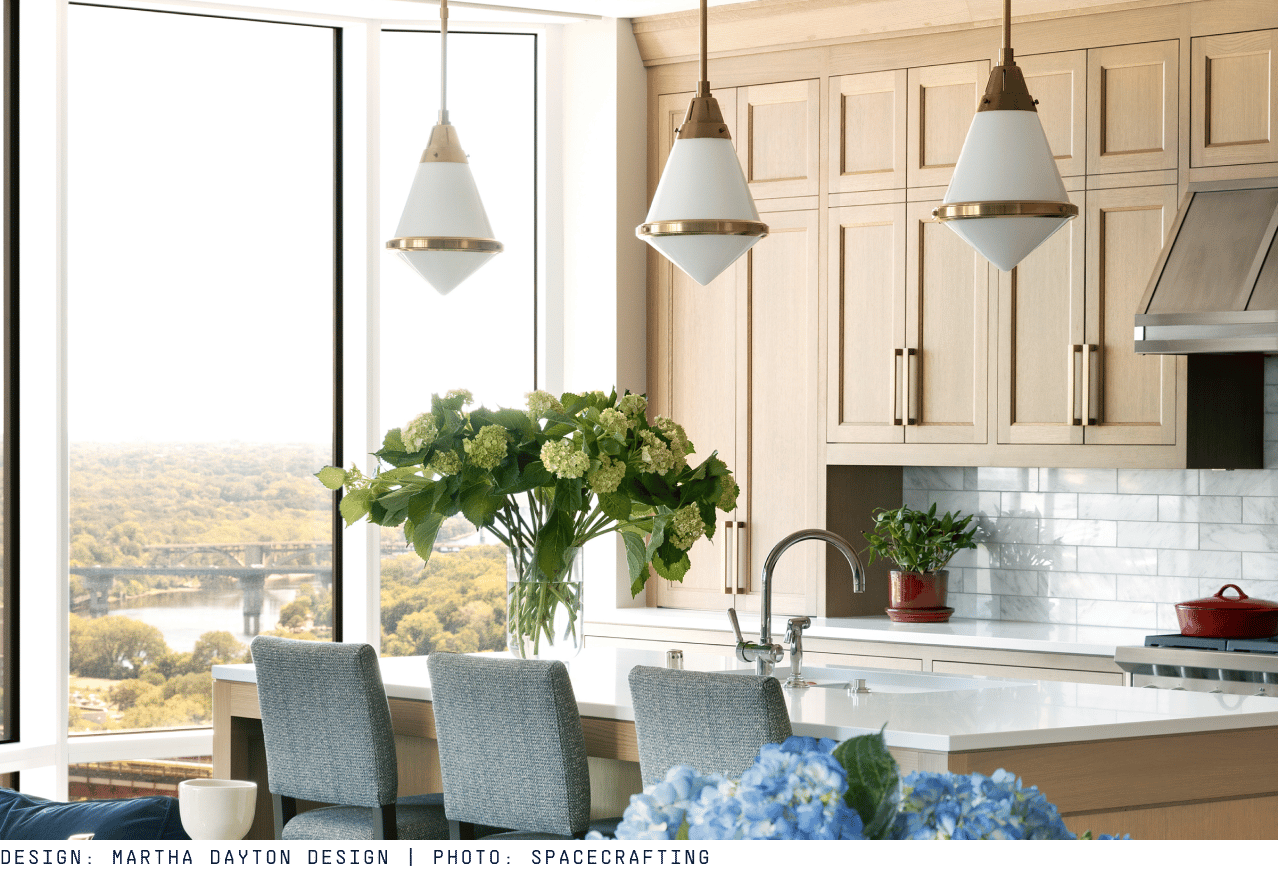
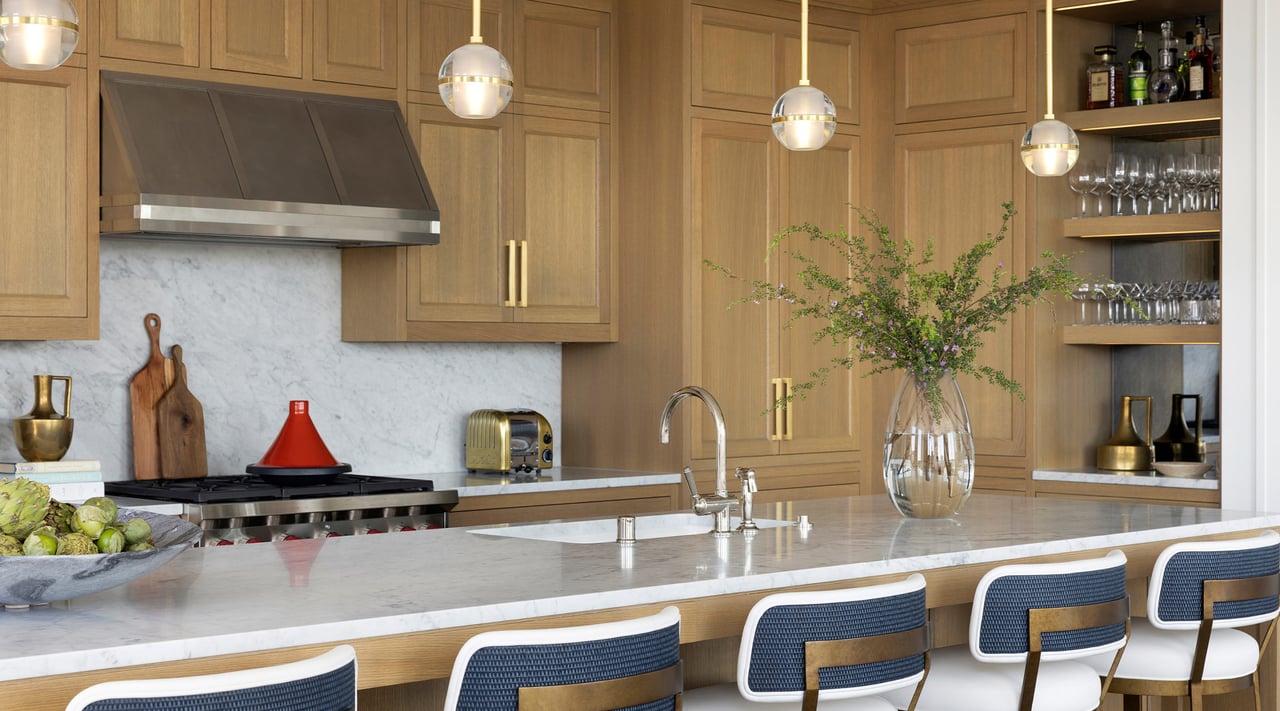
Luxury condo kitchen with warm wood cabinetry, marble island, pendant lights, and blue bar stools.
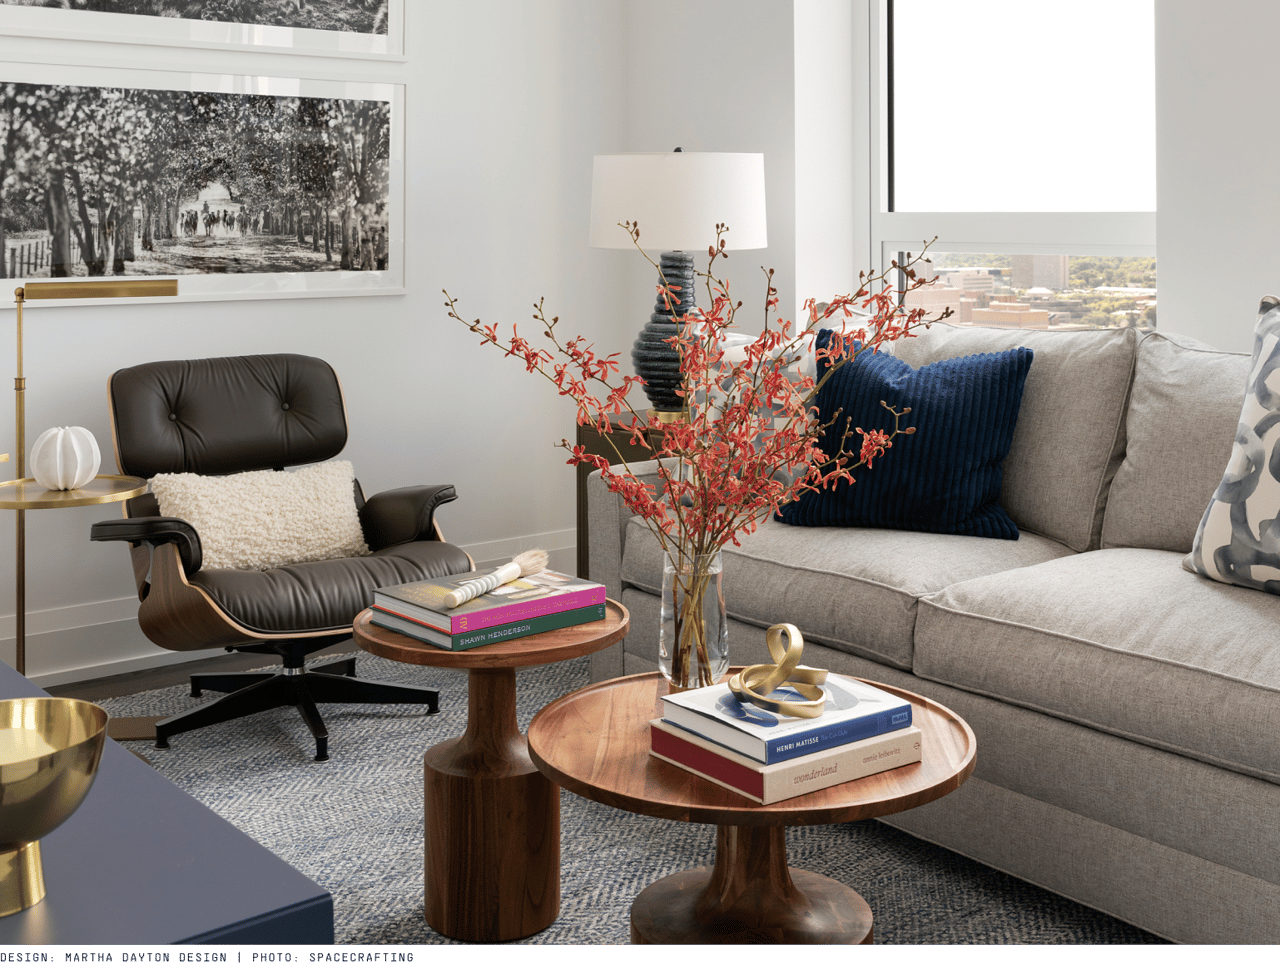
Living room with a gray sofa, leather lounge chair, wood tables, and large windows.
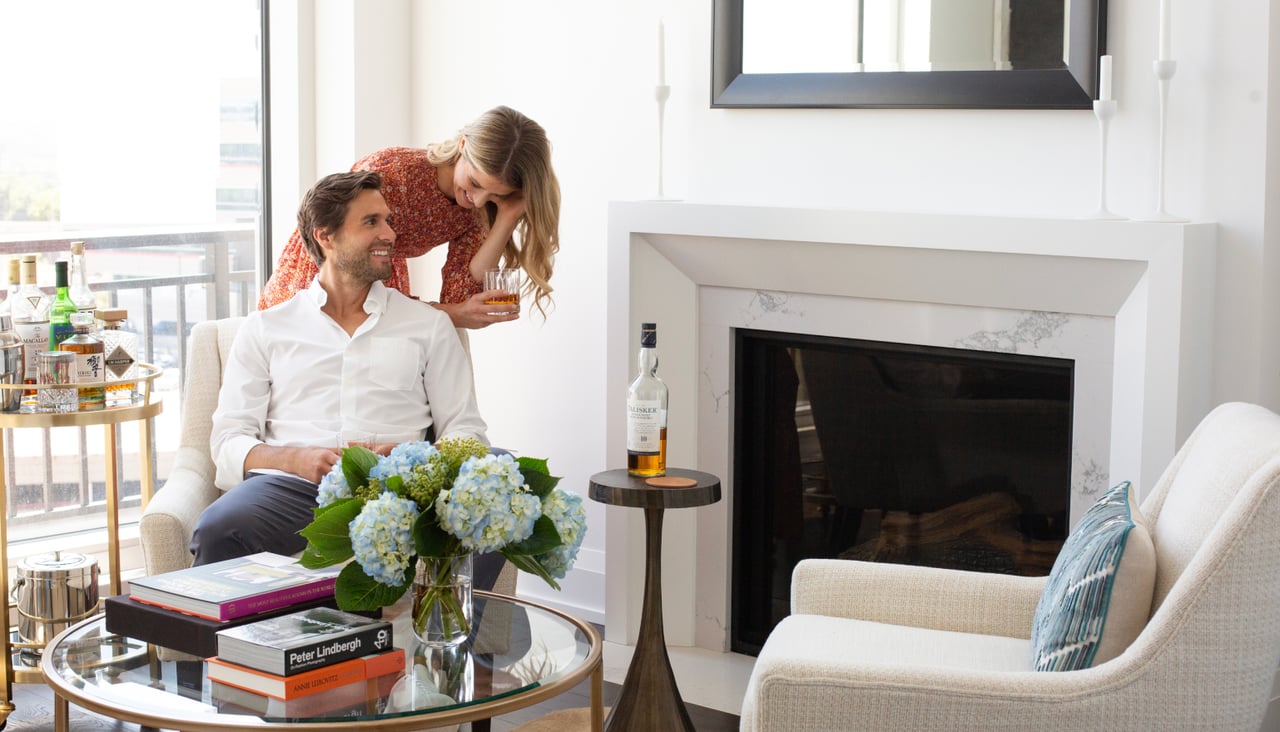
ELEVEN on the River living room with marble fireplace, floor-to-ceiling windows, and a couple relaxing together.
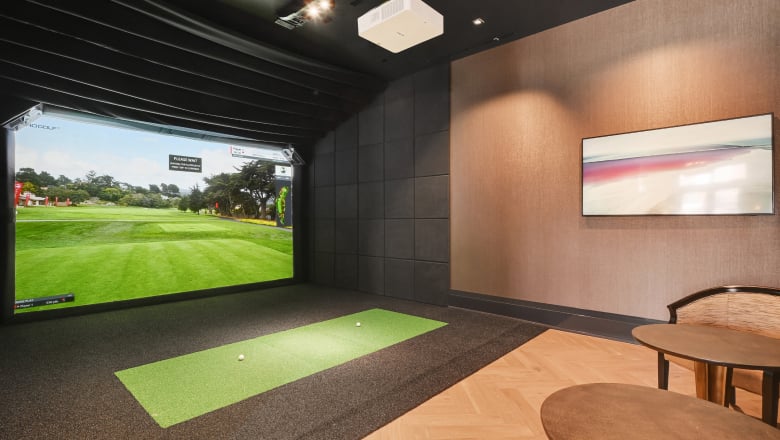
Golf simulator room with a large course screen, putting strip, and seating area.
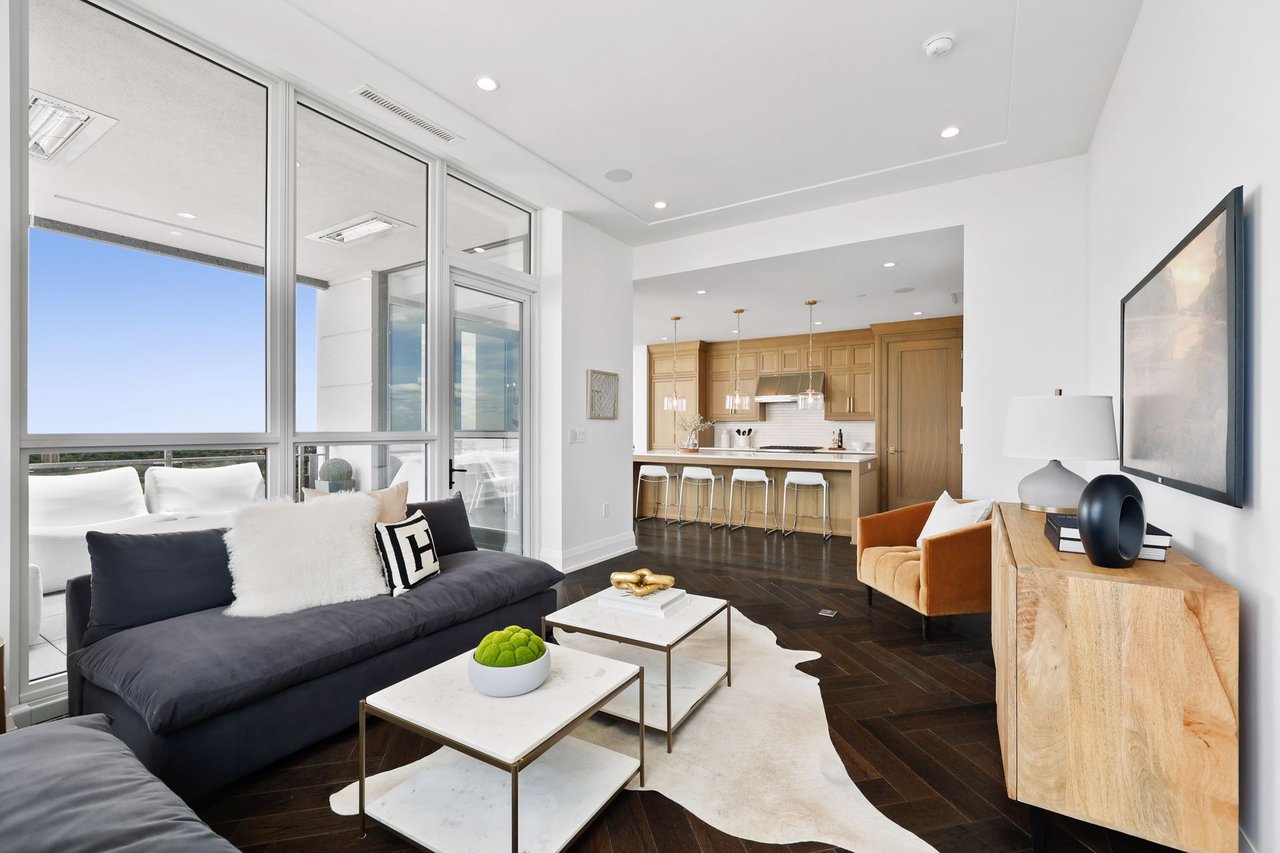
Staged condo living room with floor-to-ceiling windows, dark herringbone floors, and an open kitchen.
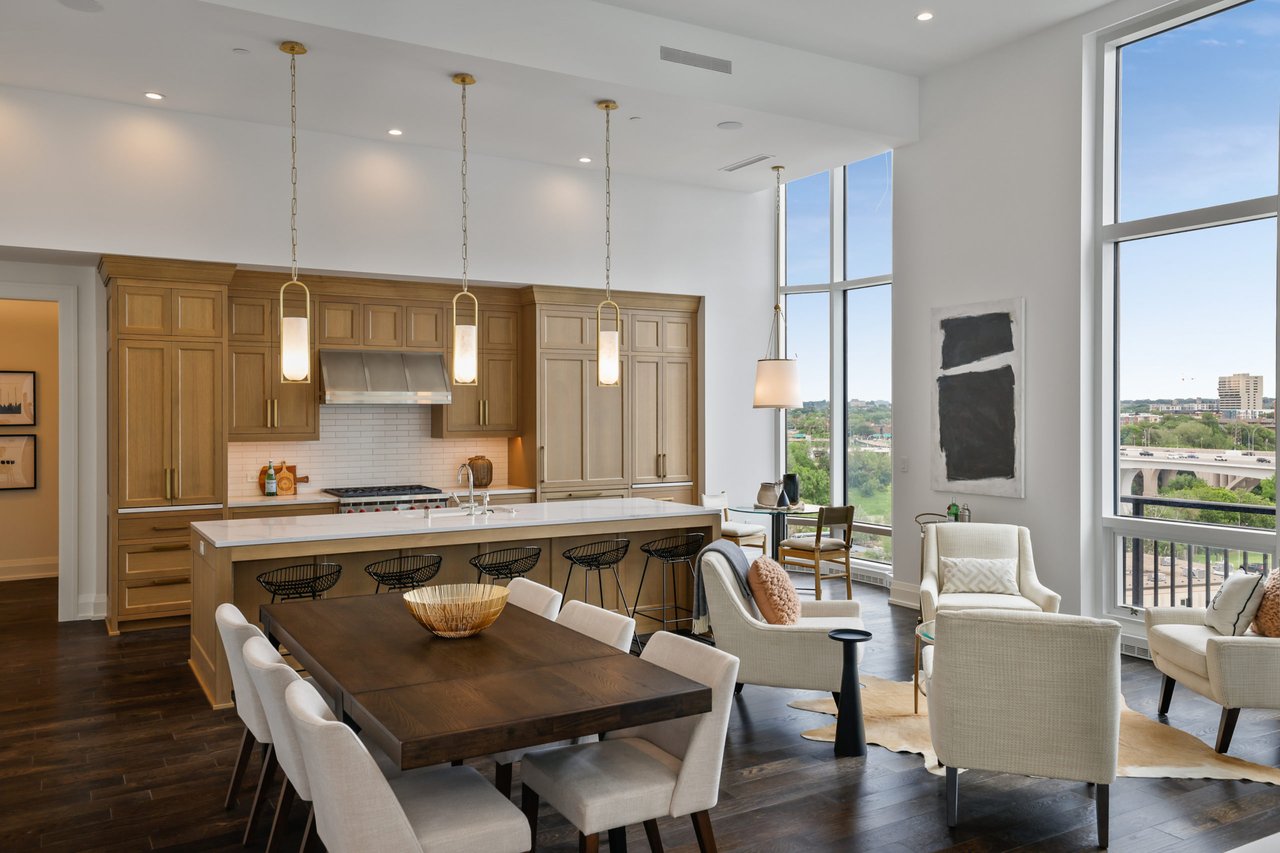
Condo kitchen and dining area with a large island, dark wood table, and tall windows.
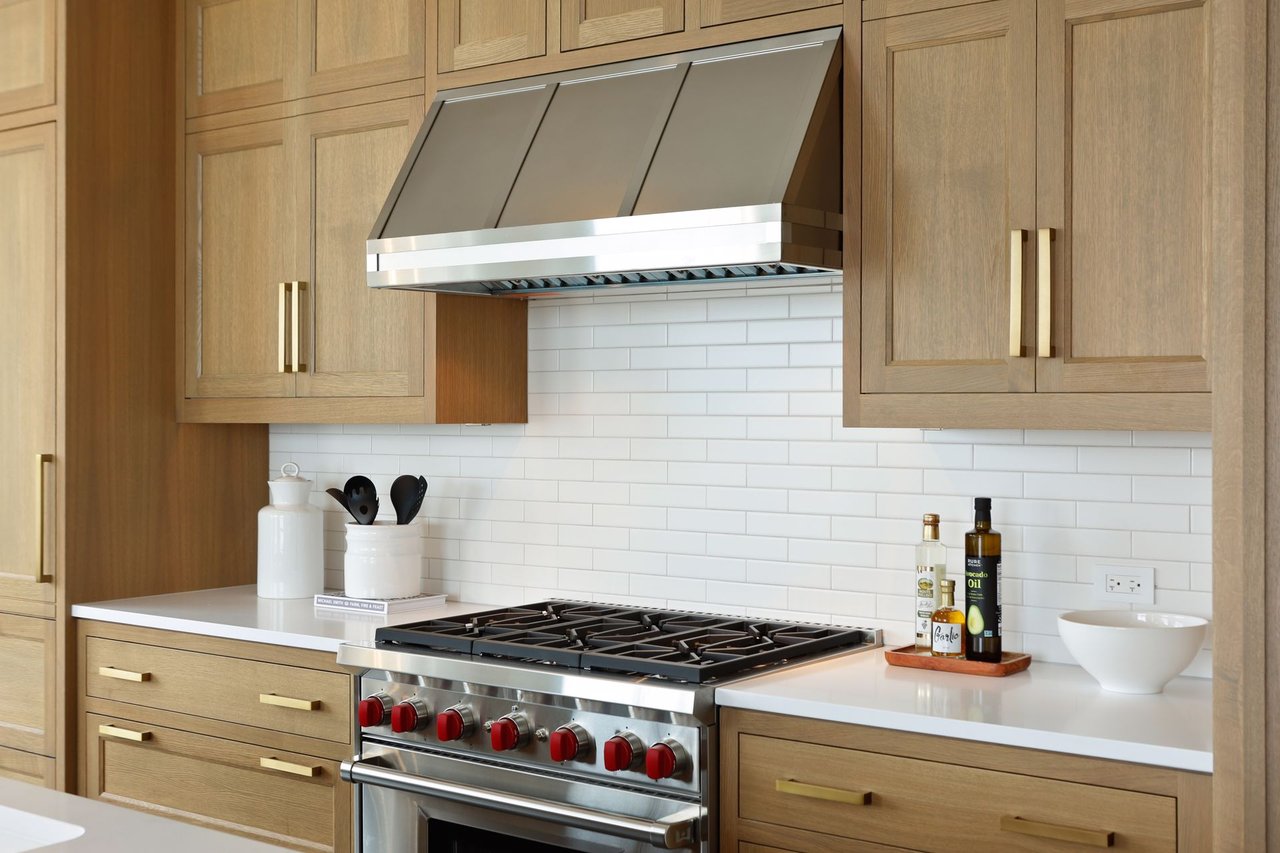
Kitchen with light wood cabinetry, white tile backsplash, and stainless steel range with red knobs.
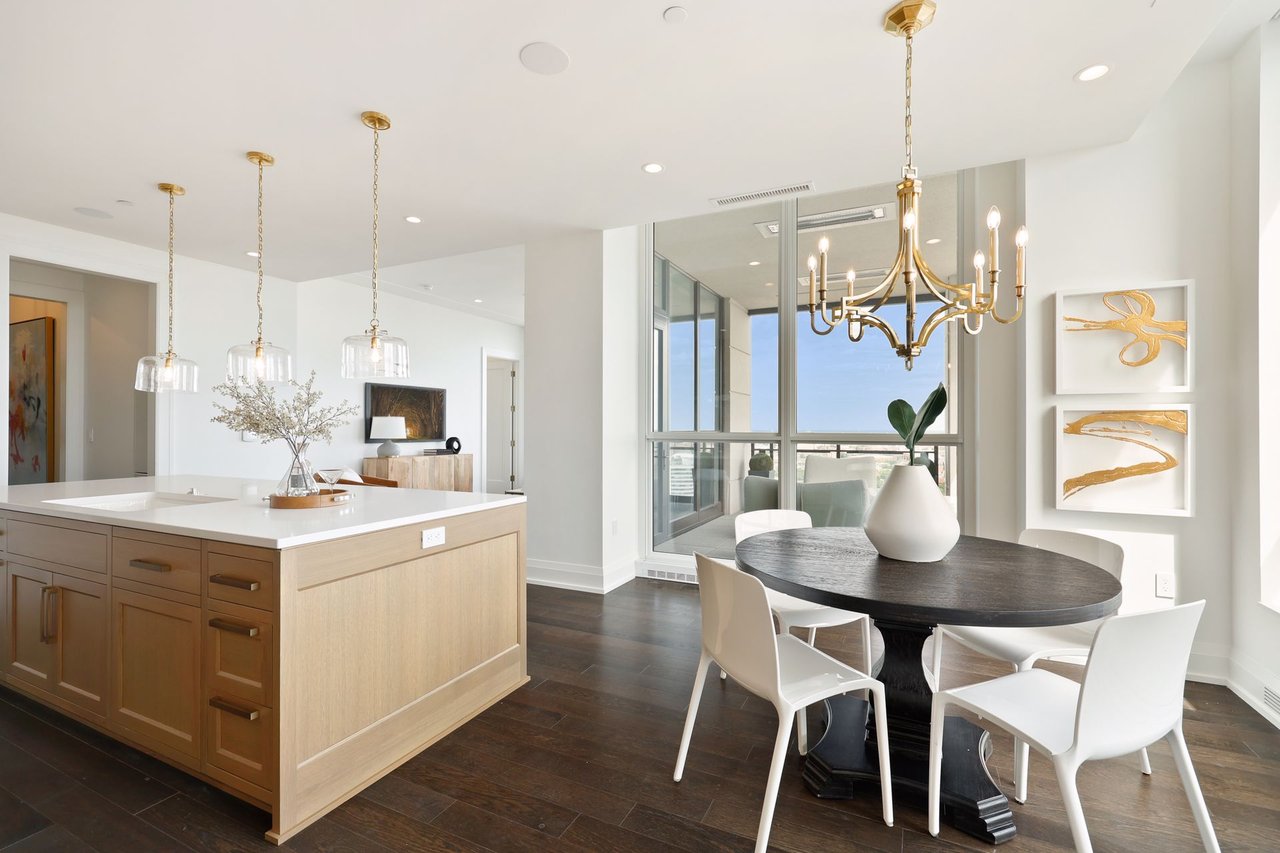
Luxury condo kitchen and dining area with a pale wood island and floor-to-ceiling windows.
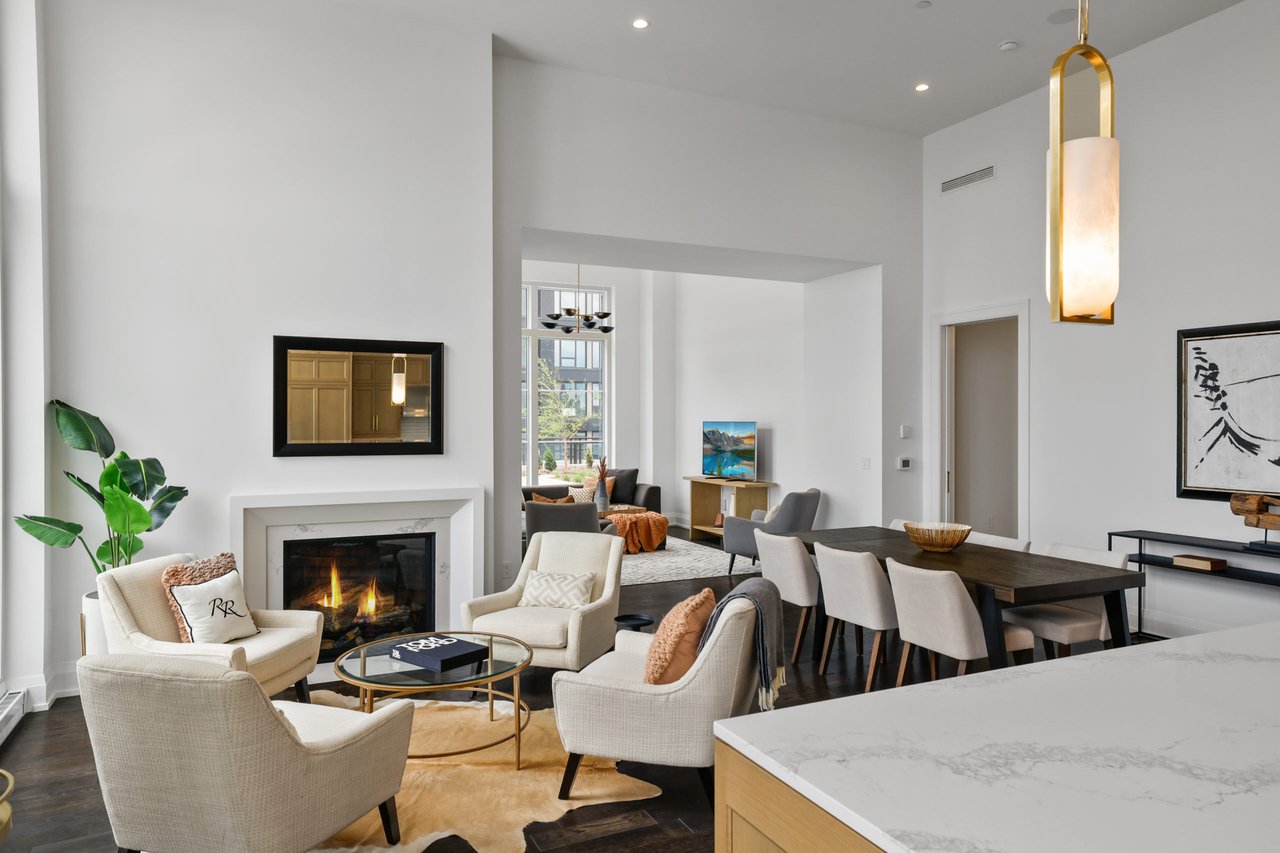
Open-plan condo living and dining area with a fireplace, cream chairs, and a white stone kitchen island.
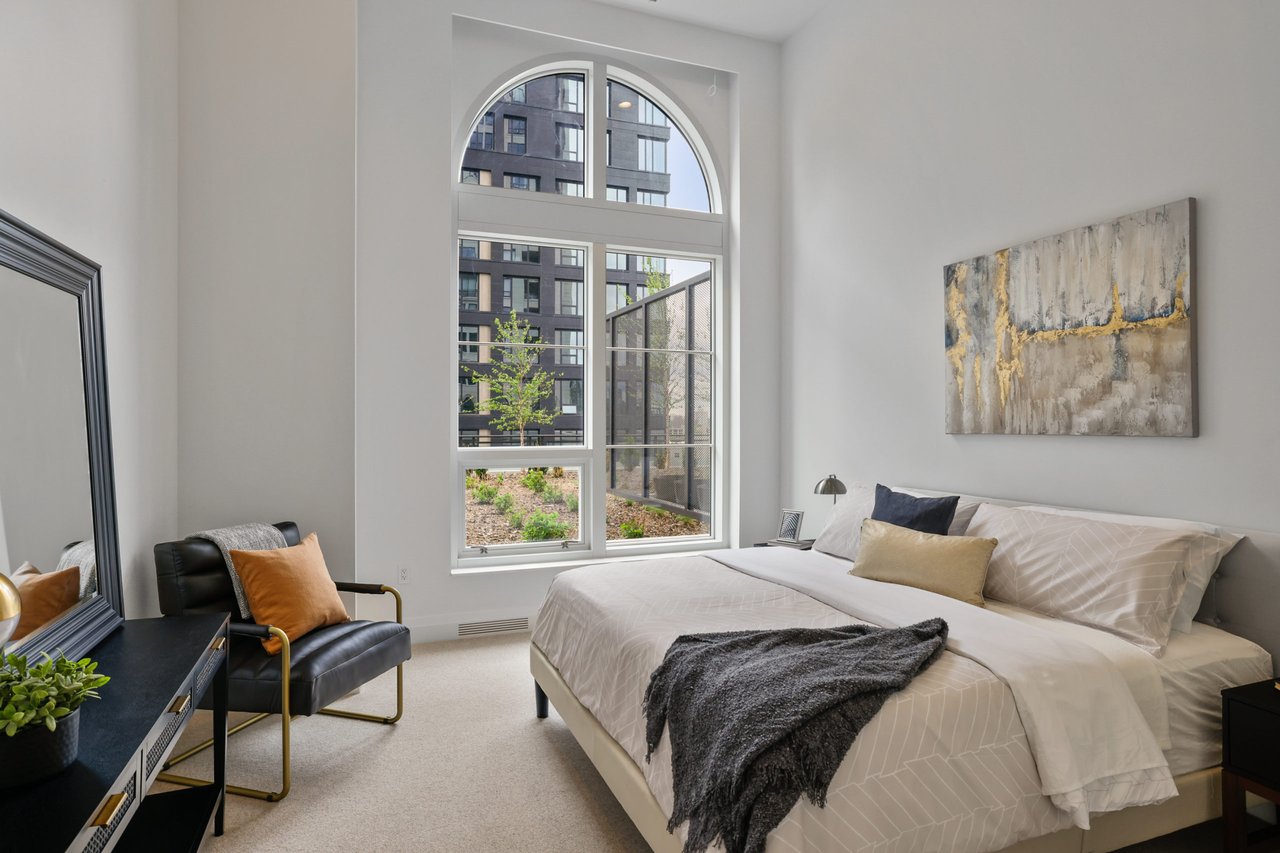
Furnished bedroom with a tall arched window overlooking nearby buildings.
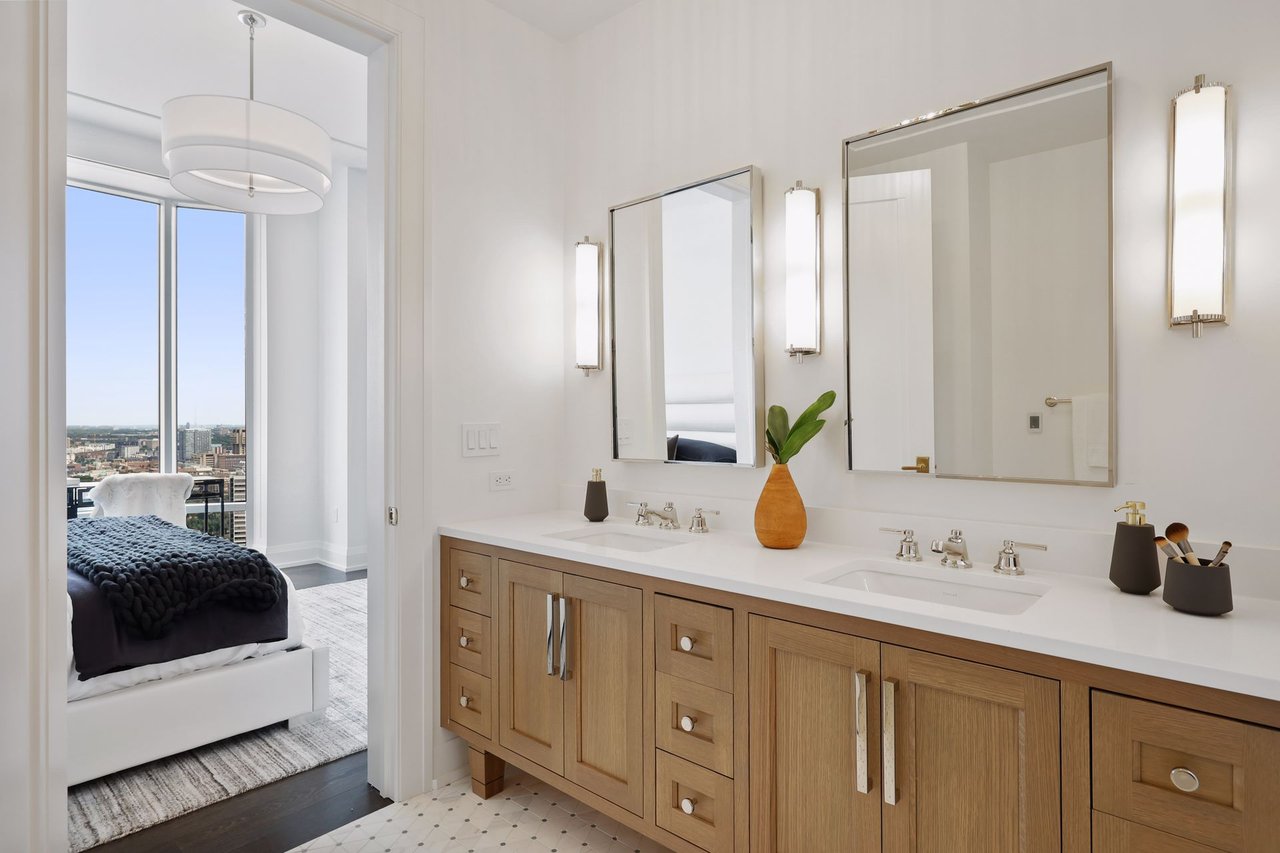
Condo bathroom with a double vanity and wood cabinetry, opening to a bedroom with city views.
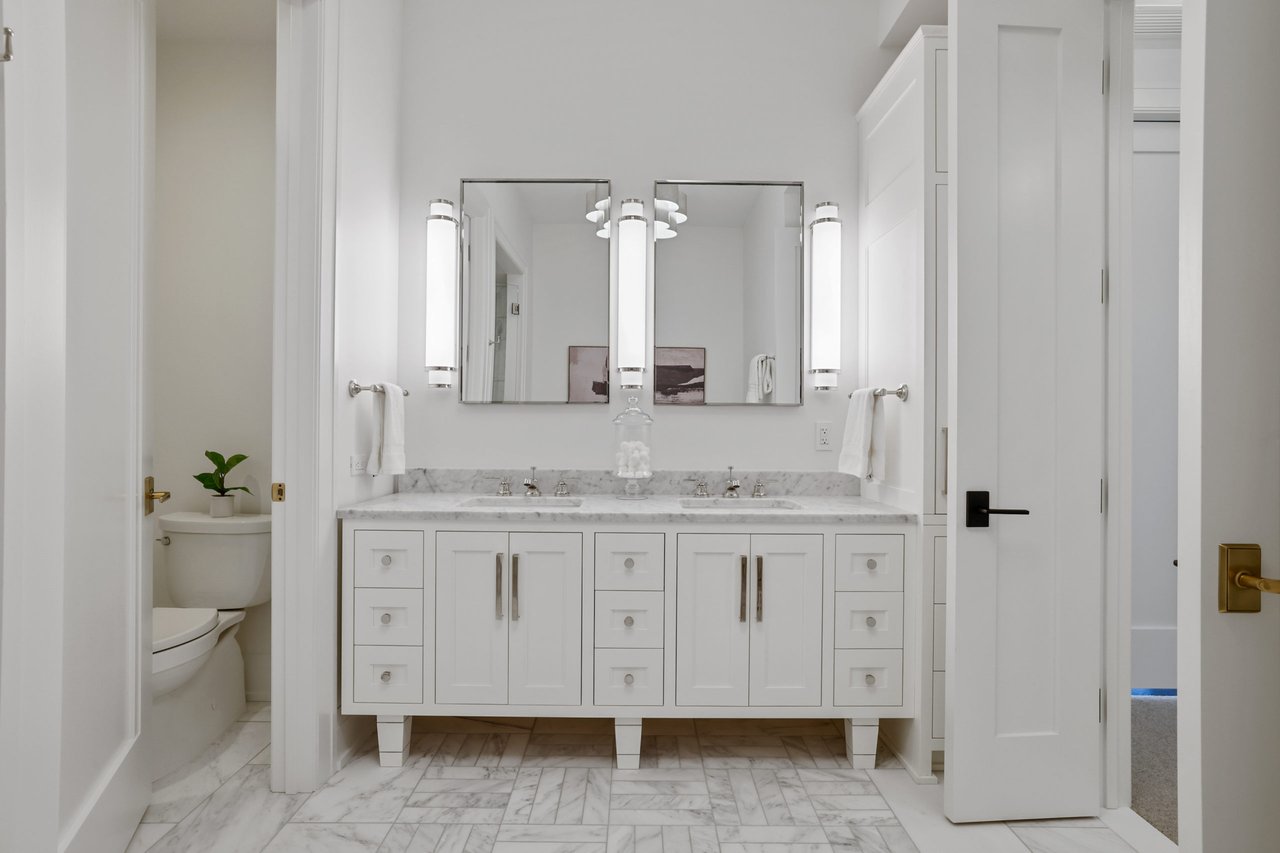
Bright bathroom with a white double vanity, marble counters and floors, and twin mirrors.
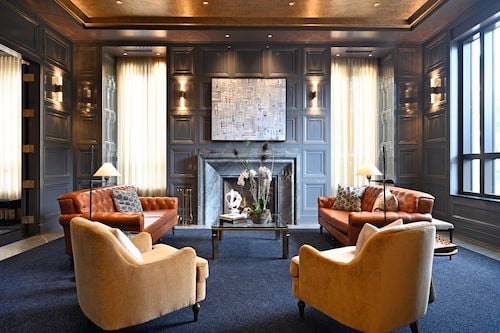
Condo lounge with a fireplace, dark wood paneling, blue carpet, and leather seating.
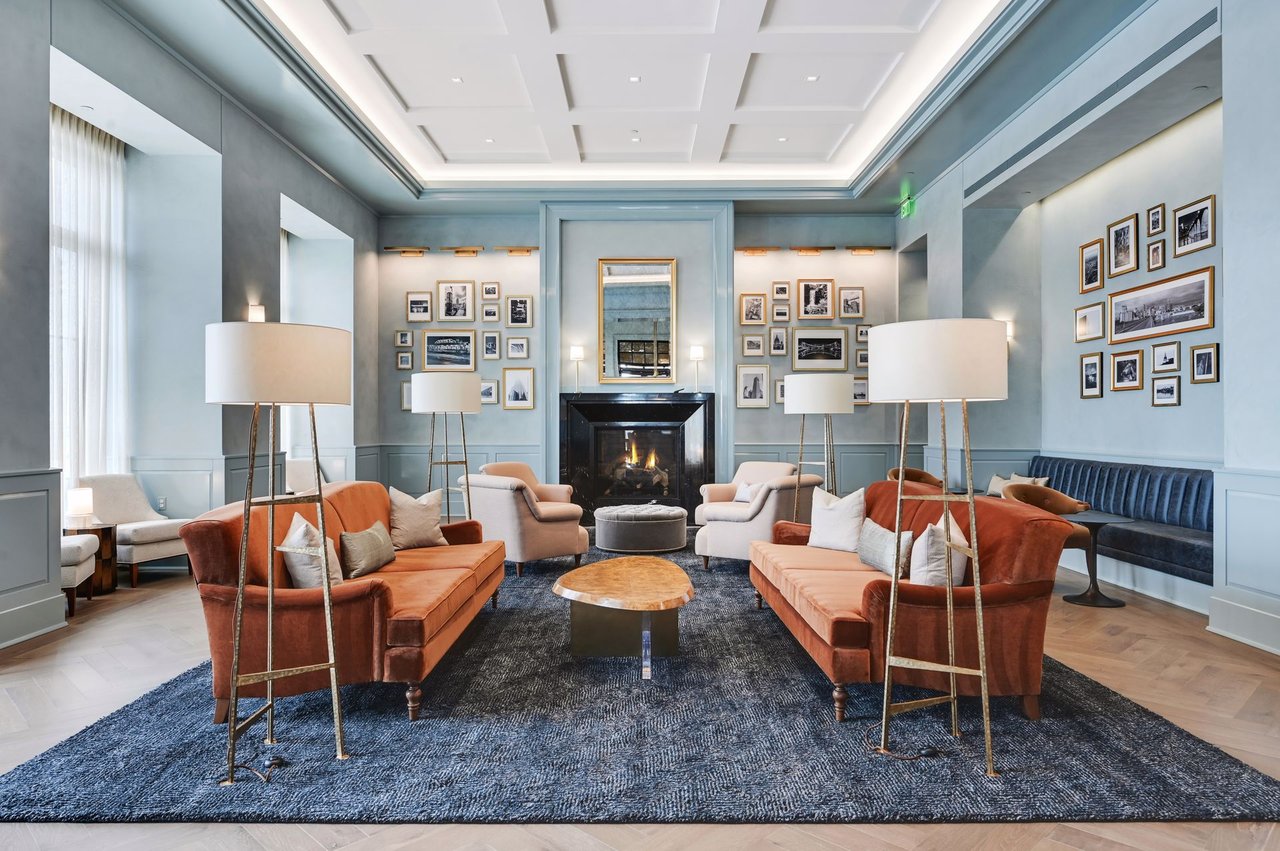
Furnished lounge with rust-colored sofas, a central fireplace, and framed photographs.
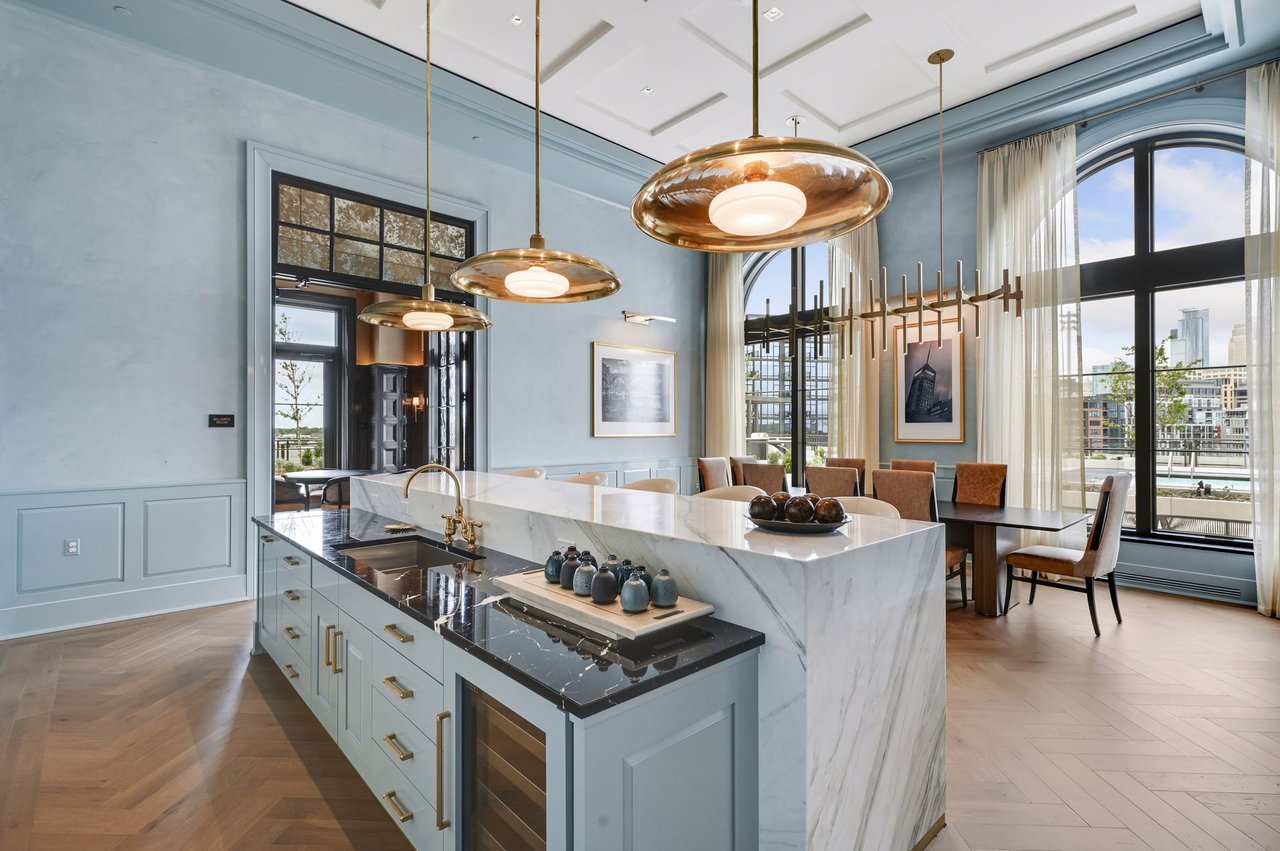
Luxury kitchen with a marble island, brass pendant lights, and arched windows overlooking the city.
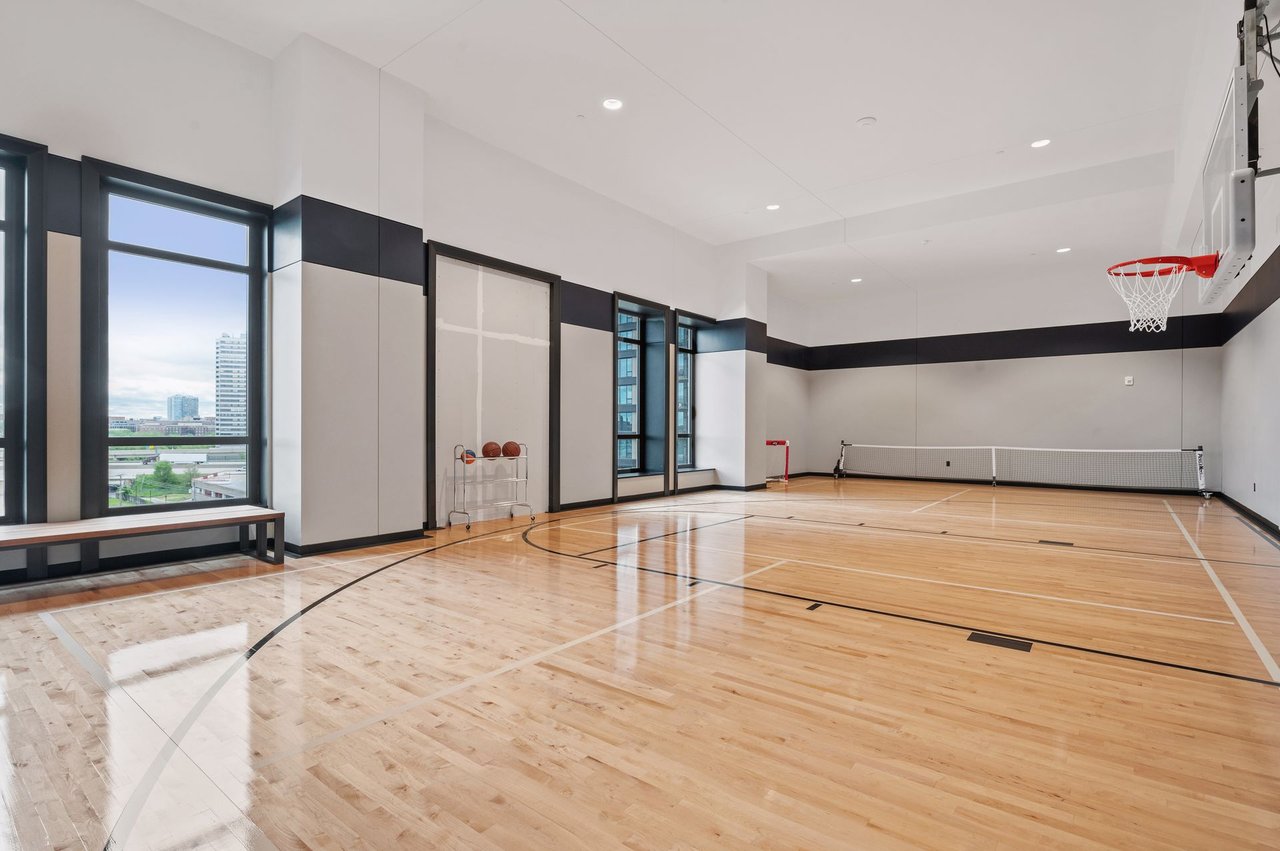
Indoor basketball court with polished hardwood flooring, a hoop, and tall windows overlooking city buildings.
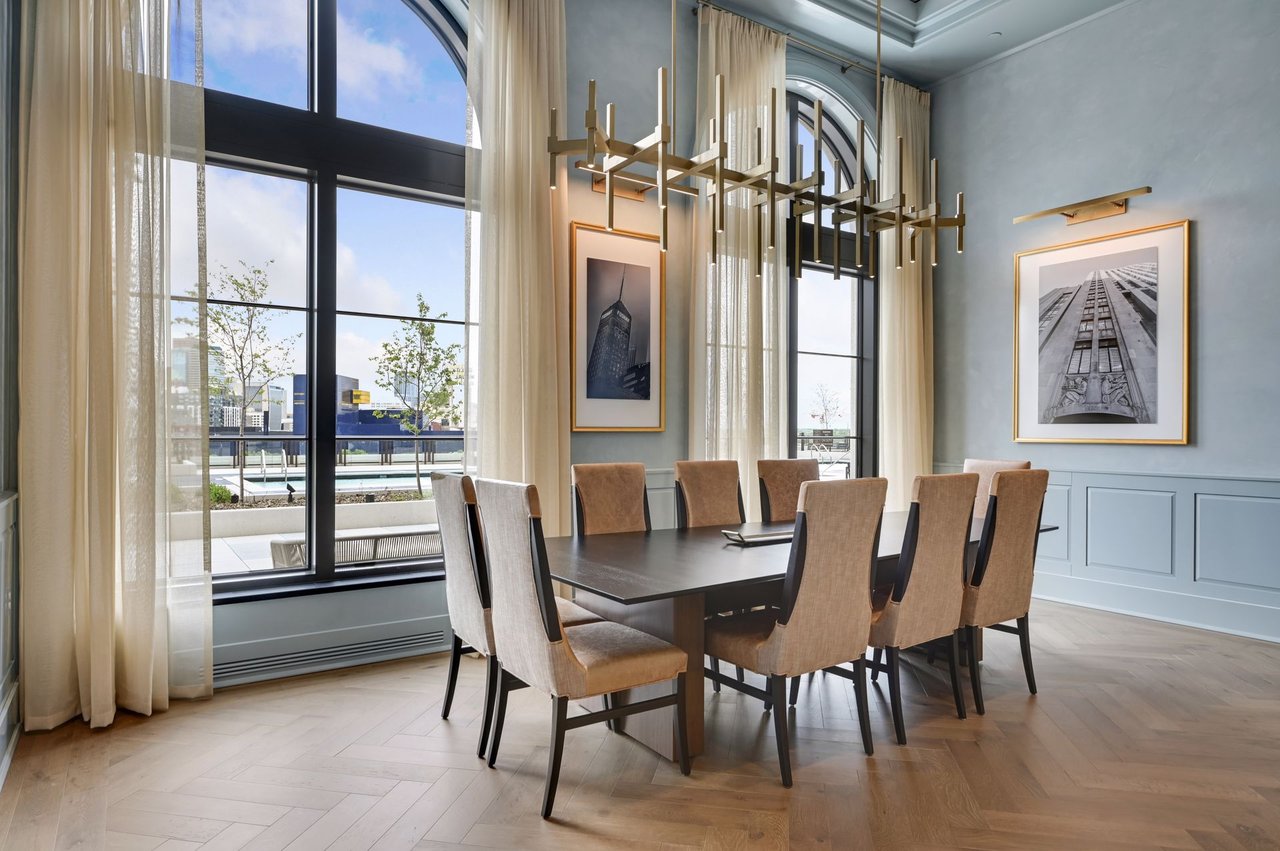
Dining room with a long table, sculptural chandelier, and tall arched windows.
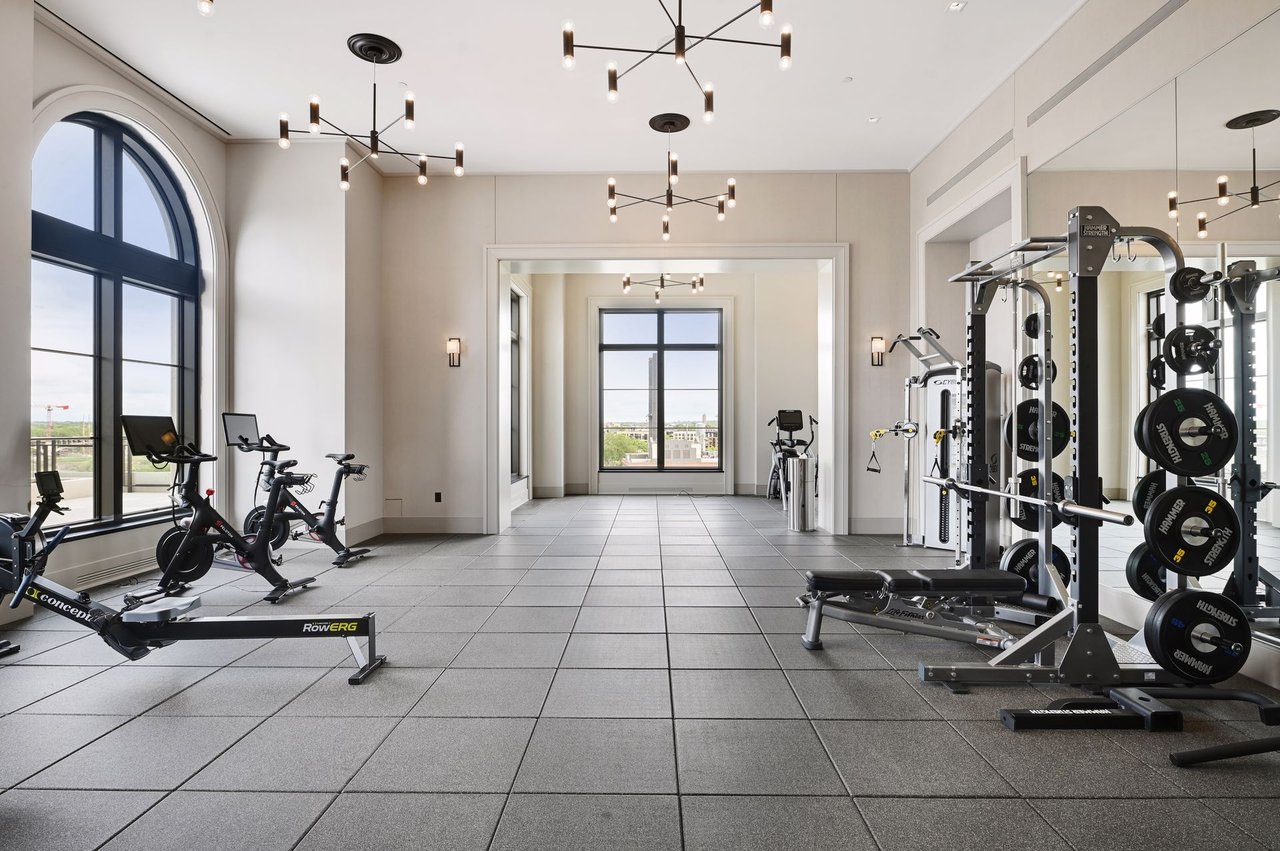
Condominium fitness center with cardio machines, weight equipment, and tall arched windows.
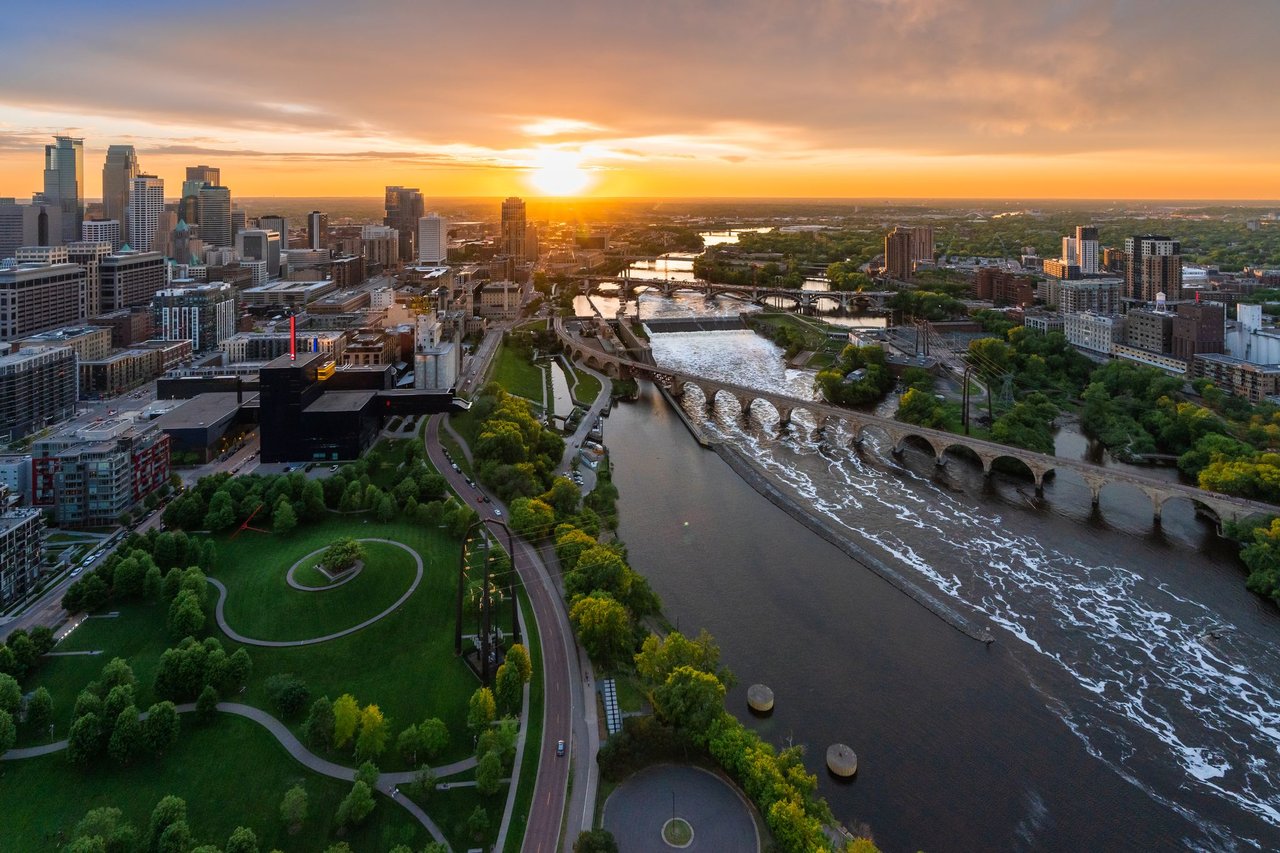
Downtown Minneapolis and the Mississippi River at sunset, with bridges and the skyline.
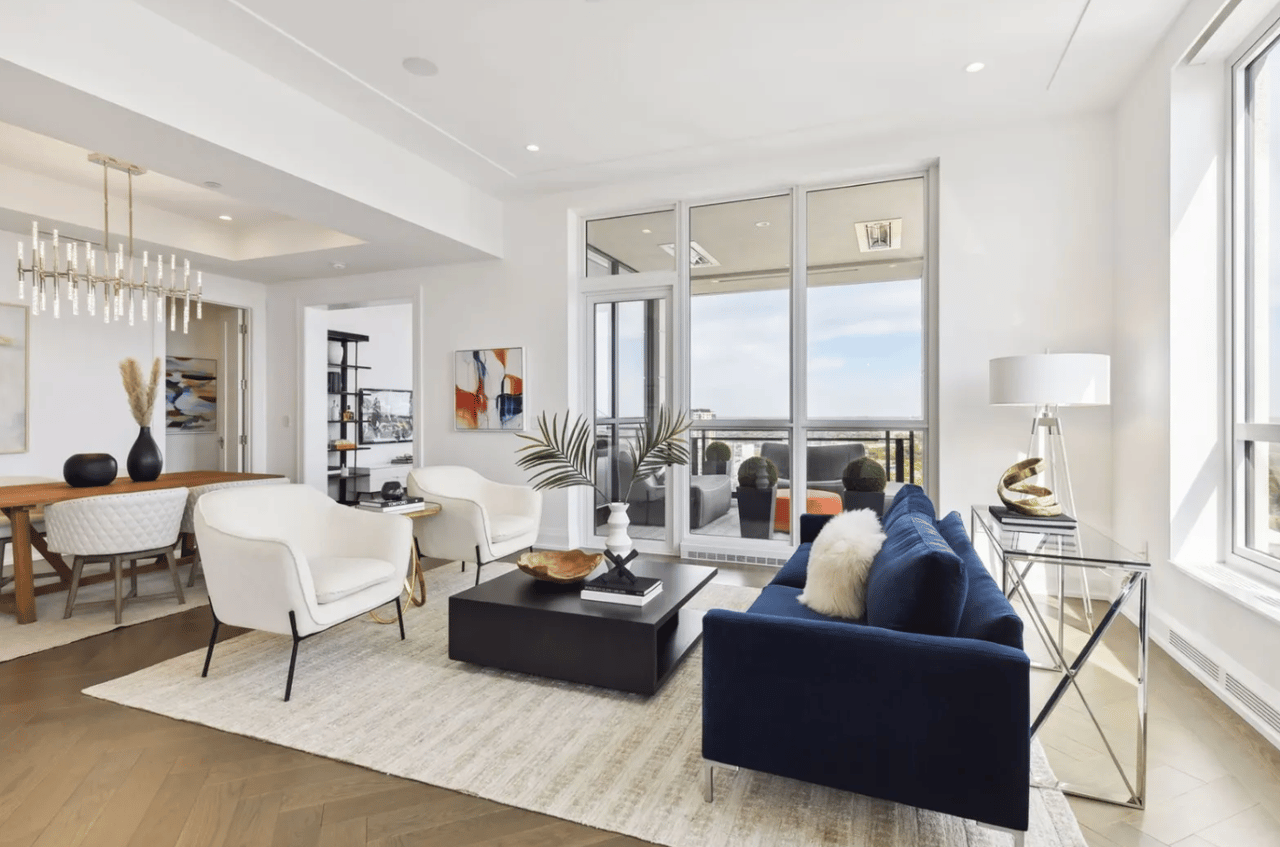
Bright condo living room with navy sofa, white chairs, and floor-to-ceiling balcony windows.

Start Your Journey

BG+P’s wealth of luxury real estate experience, deep understanding of the Twin Cities, and unwavering 25+ year commitment to BG+P clients have earned their trust and respect in this legendary community. Reach out and let us help you make the most out of your real estate journey.